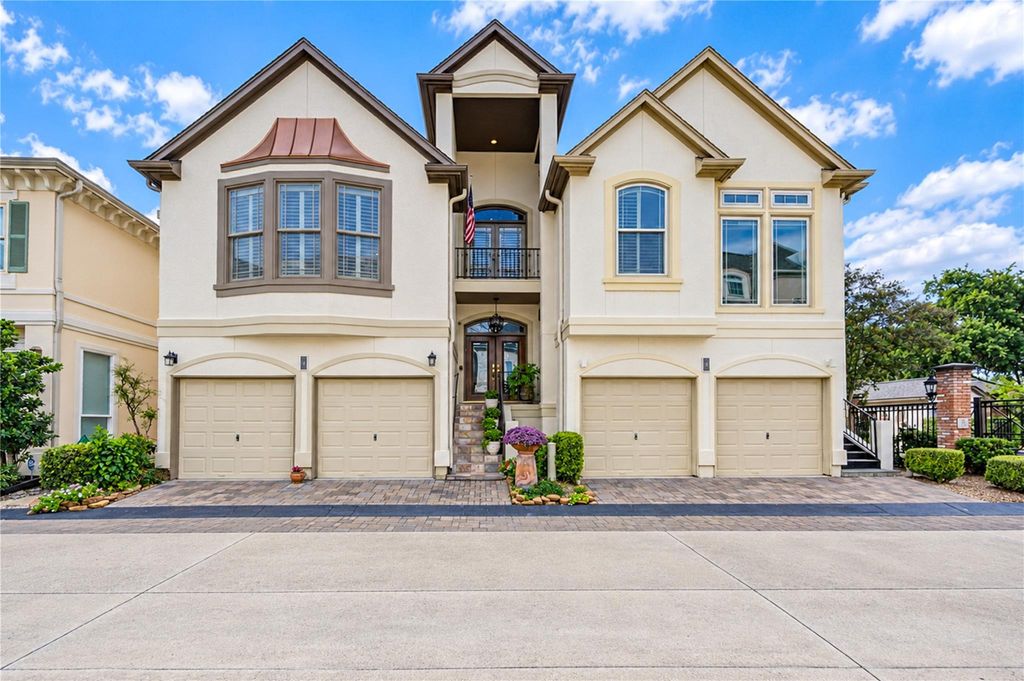
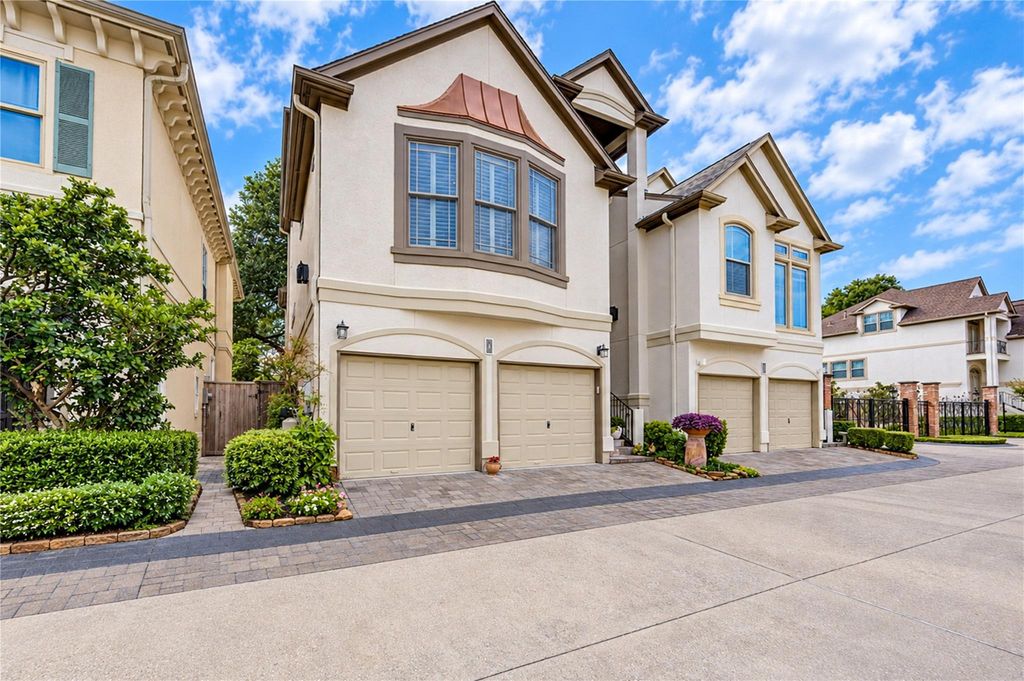
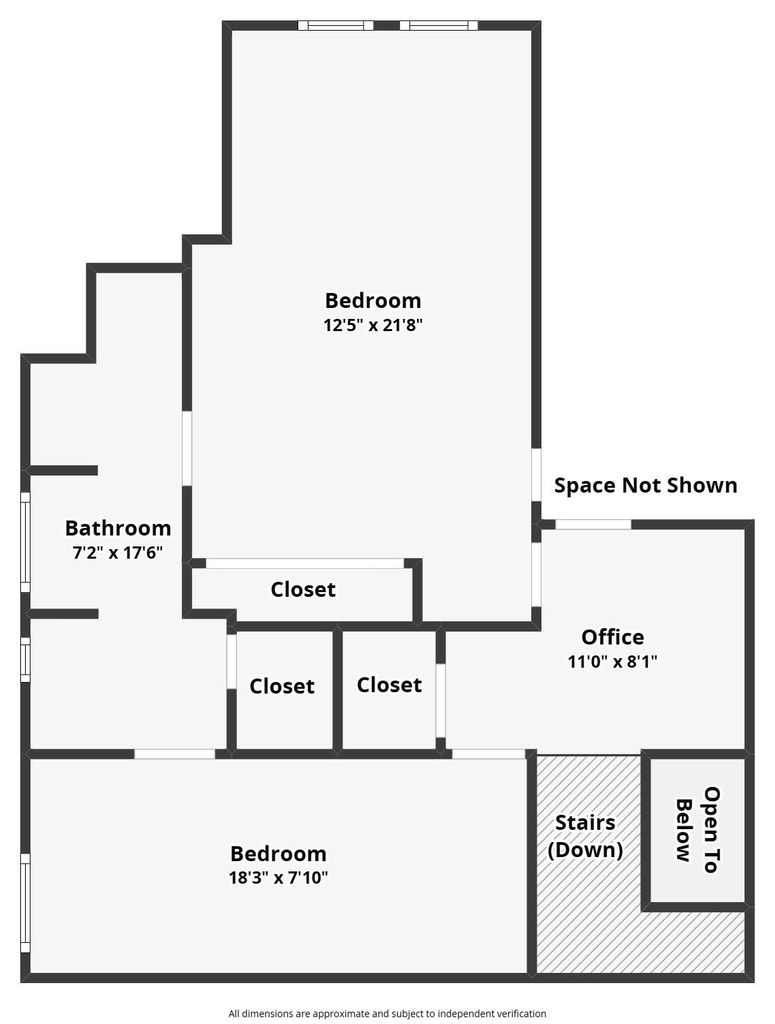
[[800]]4 Milan Ests is listed for sale at 665,000. The Townhouse/Condo - Townhouse property has 3 bedrooms, 2 Full Bathrooms, 1 Half Bathroom, 2696 square feet, and was built in 1998. The lot size is 2123 Square feet.[[500]]Behind the gates of Milan Estates, an exclusive enclave in Houstons Galleria/Uptown area, this custom three-story residence offers an elevator connecting all levels. Soaring ceilings, rich hardwood floors, crown molding, custom built-ins and illuminated art displays lend the interiors a distinctive sense of scale and character. The gourmet kitchen impresses with granite countertops, generous cabinetry, a gas-cooktop island, double ovens, a built-in KitchenAid refrigerator and wine refrigerator. The luxurious first-floor primary retreat features two expansive, custom-designed closets and a spa-inspired bath with an oversized glass shower, air-jet tub, dual vanities, gold-tone fixtures, towel warmer and bidet. A whole-home water softener adds everyday comfort. Outdoors, a secluded stone-paved courtyard framed by a mature tree invites relaxation and entertaining. Residents enjoy additional guest parking, with some of Houstons finest shopping and dining within walking distance.
Behind the gates of Milan Estates, an exclusive enclave in Houston’s Galleria/Uptown area, this custom three-story residence offers an elevator connecting all levels. Soaring ceilings, rich hardwood floors, crown molding, custom built-ins and illuminated art displays lend the interiors a distinctive sense of scale and character. The gourmet kitchen impresses with granite countertops, generous cabinetry, a gas-cooktop island, double ovens, a built-in KitchenAid refrigerator and wine refrigerator. The luxurious first-floor primary retreat features two expansive, custom-designed closets and a spa-inspired bath with an oversized glass shower, air-jet tub, dual vanities, gold-tone fixtures, towel warmer and bidet. A whole-home water softener adds everyday comfort. Outdoors, a secluded stone-paved courtyard framed by a mature tree invites relaxation and entertaining. Residents enjoy additional guest parking, with some of Houston’s finest shopping and dining within walking distance.
Disclaimer: Lot configuration and dimensions are estimates, not based on personal knowledge and come from a third party (Digital Map Products); therefore, you should not rely on the estimates and perform independent confirmation as to their accuracy
School information is computer generated and may not be accurate or current. Buyer must independently verify and confirm enrollment. Please contact the school district to determine the schools to which this property is zoned.







 Just listed
 Currency converter







 Share


 Erase note
 You currently have no custom folders