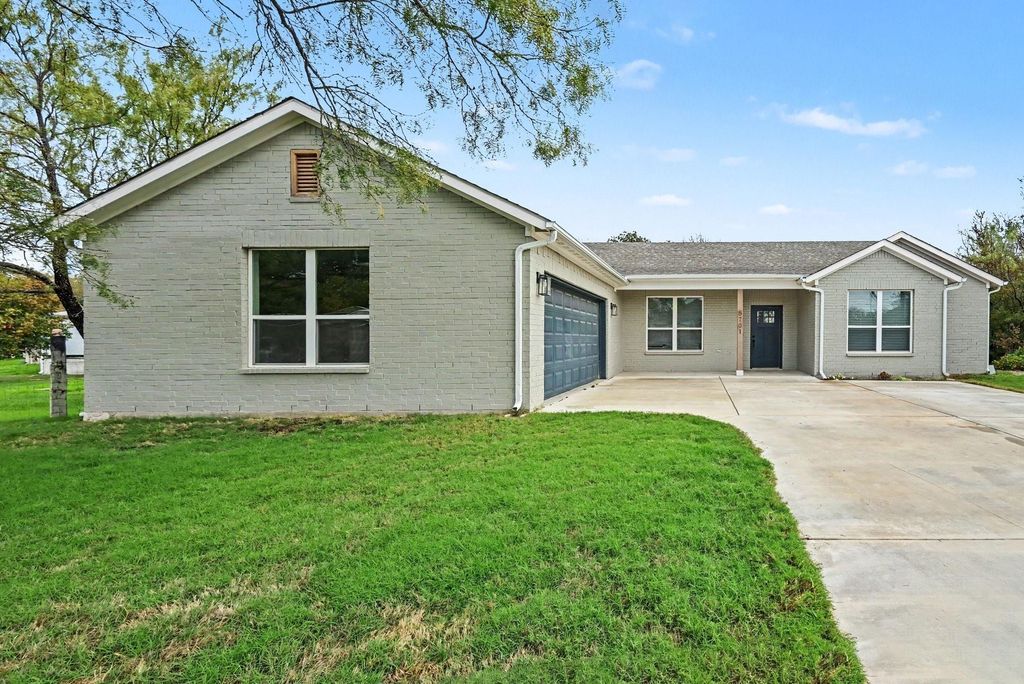
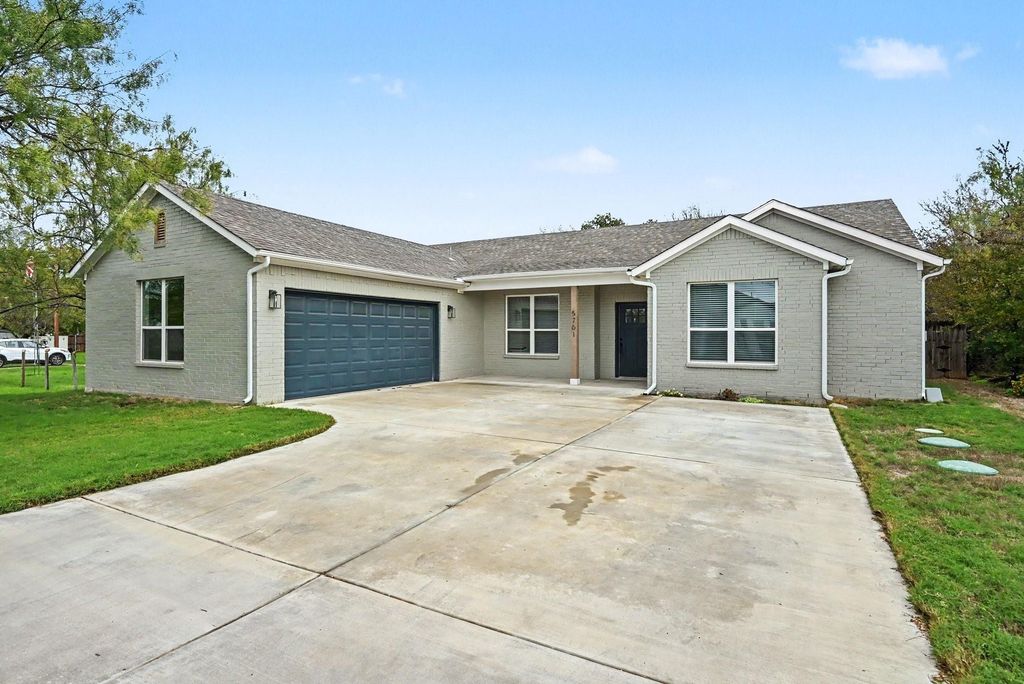
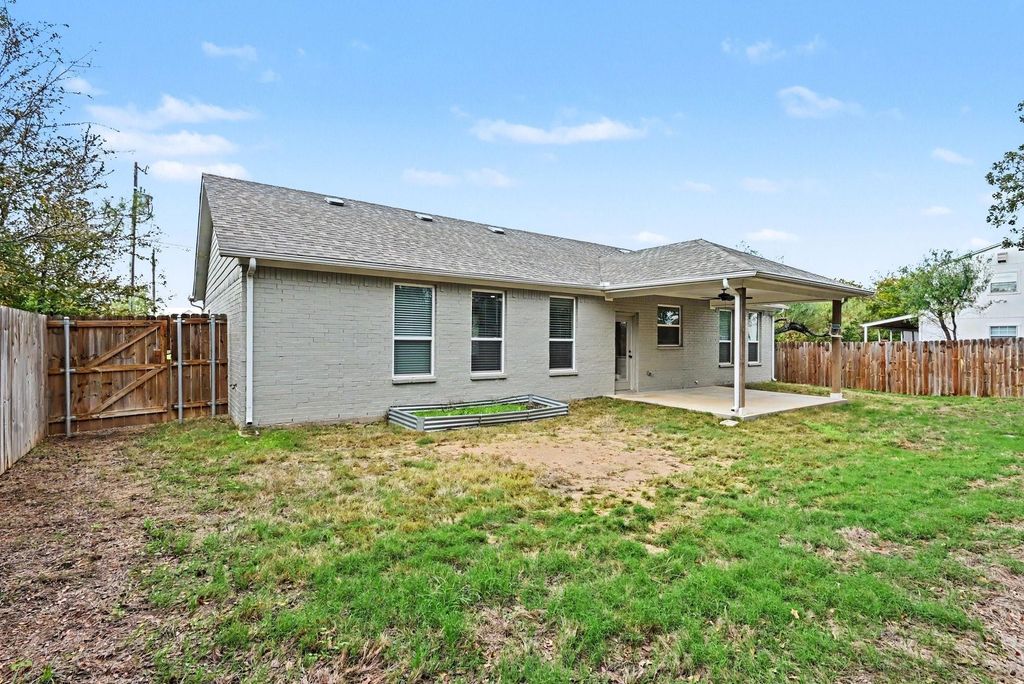
[[800]]5701 Belaire Cir is listed for sale at 299,990. The Residential - Single Family property has 3 bedrooms, 2 Full Bathrooms, 1781 square feet, and was built in 2023. The lot size is 2178 Square feet.[[500]]Enjoy comfortable living and a waterfront lifestyle in the desirable Canyon Creek community! Built by West River, this inviting 1,771-square-foot home features 3 bedrooms, 2 bathrooms, and an open-concept floorplan designed for both everyday living and entertaining. Neutral finishes throughout create a fresh, timeless feel and offer the perfect backdrop to make this home your own.Located in a waterfront community, Canyon Creek offers an abundance of amenities, including gated access, community swimming pools, a clubhouse, parks, playgrounds, tennis and basketball courts, fishing areas, a community boat ramp, and lake access. Whether you enjoy spending time outdoors, fishing, boating, or simply soaking up the lake lifestyle, Canyon Creek offers plenty of opportunities to enjoy the best of waterfront community living!Dont miss this opportunity to own a West River-built home in a community that offers so much more than just a place to live. Come experience all that Canyon Creek and Granbury have to offer!
Enjoy comfortable living and a waterfront lifestyle in the desirable Canyon Creek community! Built by West River, this inviting 1,771-square-foot home features 3 bedrooms, 2 bathrooms, and an open-concept floorplan designed for both everyday living and entertaining. Neutral finishes throughout create a fresh, timeless feel and offer the perfect backdrop to make this home your own.
Located in a waterfront community, Canyon Creek offers an abundance of amenities, including gated access, community swimming pools, a clubhouse, parks, playgrounds, tennis and basketball courts, fishing areas, a community boat ramp, and lake access. Whether you enjoy spending time outdoors, fishing, boating, or simply soaking up the lake lifestyle, Canyon Creek offers plenty of opportunities to enjoy the best of waterfront community living!
Don't miss this opportunity to own a West River-built home in a community that offers so much more than just a place to live. Come experience all that Canyon Creek and Granbury have to offer!
Disclaimer: Lot configuration and dimensions are estimates, not based on personal knowledge and come from a third party (Digital Map Products); therefore, you should not rely on the estimates and perform independent confirmation as to their accuracy
School information is computer generated and may not be accurate or current. Buyer must independently verify and confirm enrollment. Please contact the school district to determine the schools to which this property is zoned.







 Just listed
 Currency converter





 Share


 Erase note
 You currently have no custom folders