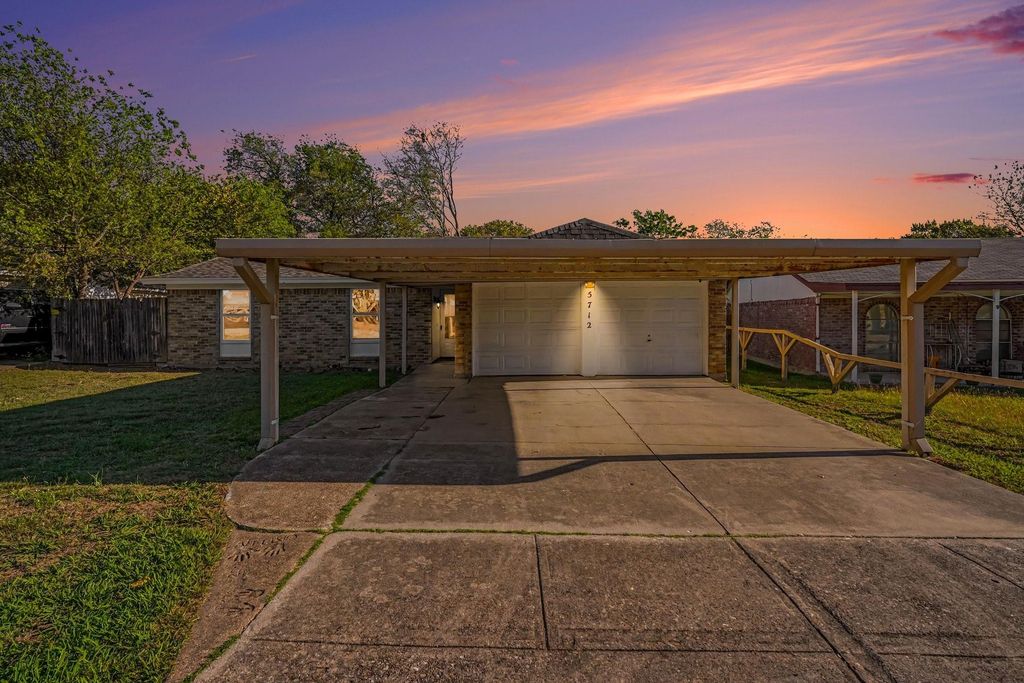
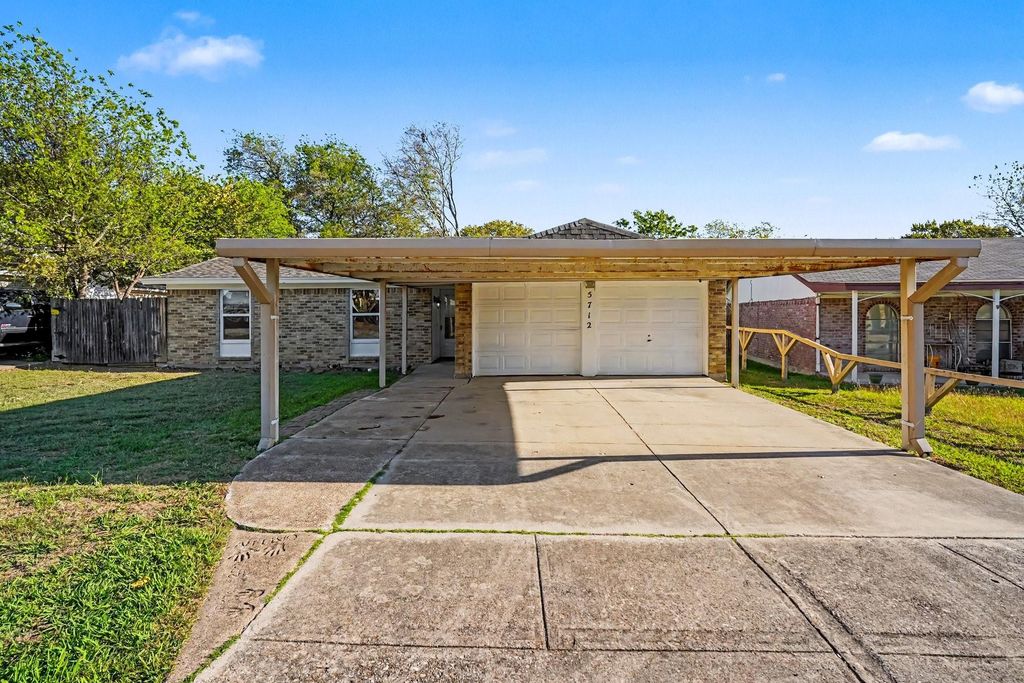
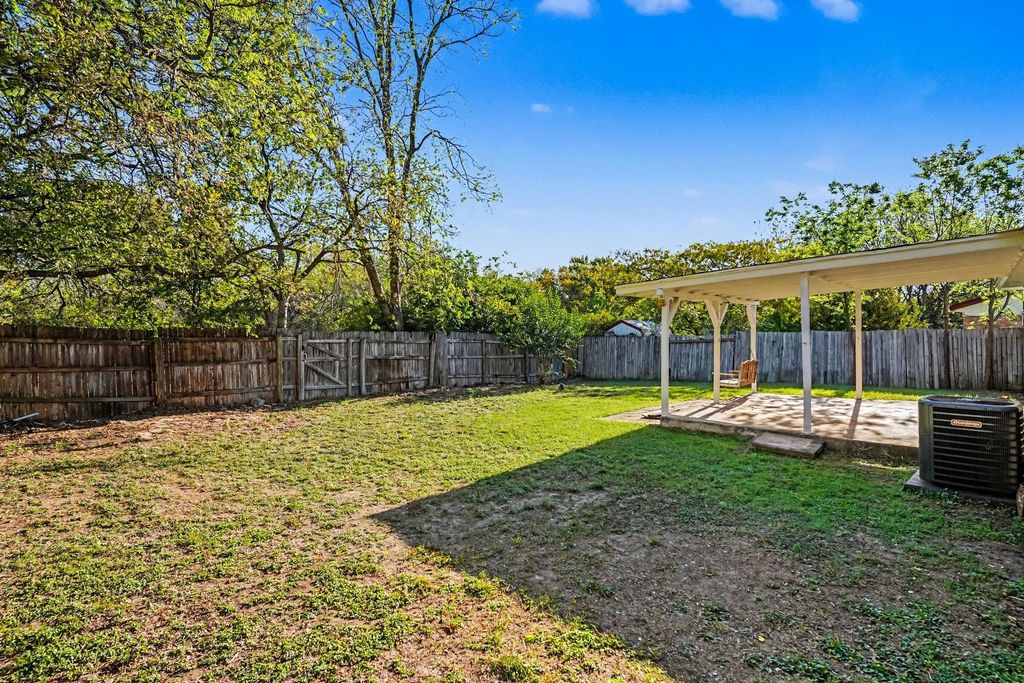
[[800]]5712 Dunson Dr is listed for sale at 234,900. The Residential - Single Family property has 3 bedrooms, 2 Full Bathrooms, 1260 square feet, and was built in 1979. The lot size is 7405.2 Square feet.[[500]]Welcome to 5712 Dunson Drive, a single-story brick home on a 0.17-acre lot in Haltom City with no HOA. The living room is anchored by a painted brick corner fireplace and opens to the kitchen, where white cabinetry, a center island with range and hood, a tin-style backsplash, a dishwasher, and a large double-door pantry make everyday cooking easy. Wainscoting and a door to the backyard frame the dining area, and a separate utility room sits just off the kitchen. Tile runs through the living, kitchen, and dining areas, with wood-look flooring in all three bedrooms. The home has two full baths, one with a tub-shower combo and one with a walk-in shower. Out back, the fenced yard has a covered patio and mature trees. Out front, a covered parking area extends over the driveway in front of the attached two-car garage. Birdville ISD schools. Discounted rate options and no lender fee future refinancing may be available for qualified buyers of this home.
Welcome to 5712 Dunson Drive, a single-story brick home on a 0.17-acre lot in Haltom City with no HOA. The living room is anchored by a painted brick corner fireplace and opens to the kitchen, where white cabinetry, a center island with range and hood, a tin-style backsplash, a dishwasher, and a large double-door pantry make everyday cooking easy. Wainscoting and a door to the backyard frame the dining area, and a separate utility room sits just off the kitchen. Tile runs through the living, kitchen, and dining areas, with wood-look flooring in all three bedrooms. The home has two full baths, one with a tub-shower combo and one with a walk-in shower. Out back, the fenced yard has a covered patio and mature trees. Out front, a covered parking area extends over the driveway in front of the attached two-car garage. Birdville ISD schools. Discounted rate options and no lender fee future refinancing may be available for qualified buyers of this home.
Disclaimer: Lot configuration and dimensions are estimates, not based on personal knowledge and come from a third party (Digital Map Products); therefore, you should not rely on the estimates and perform independent confirmation as to their accuracy
School information is computer generated and may not be accurate or current. Buyer must independently verify and confirm enrollment. Please contact the school district to determine the schools to which this property is zoned.







 Just listed
 Currency converter








 Share


 Erase note
 You currently have no custom folders