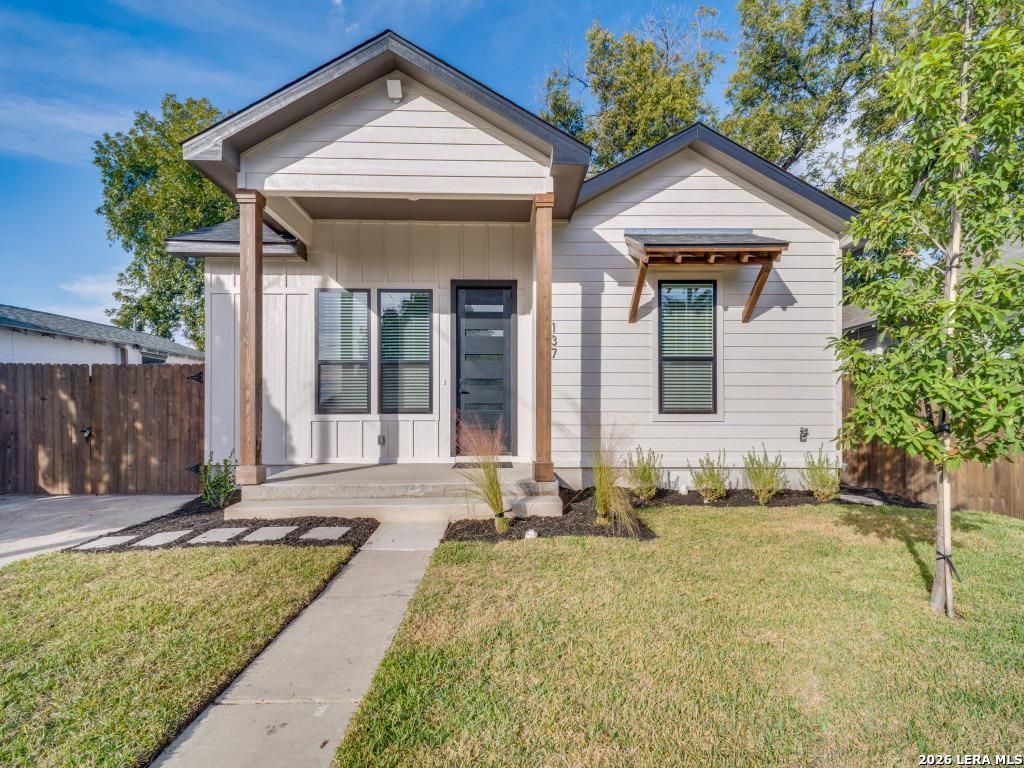
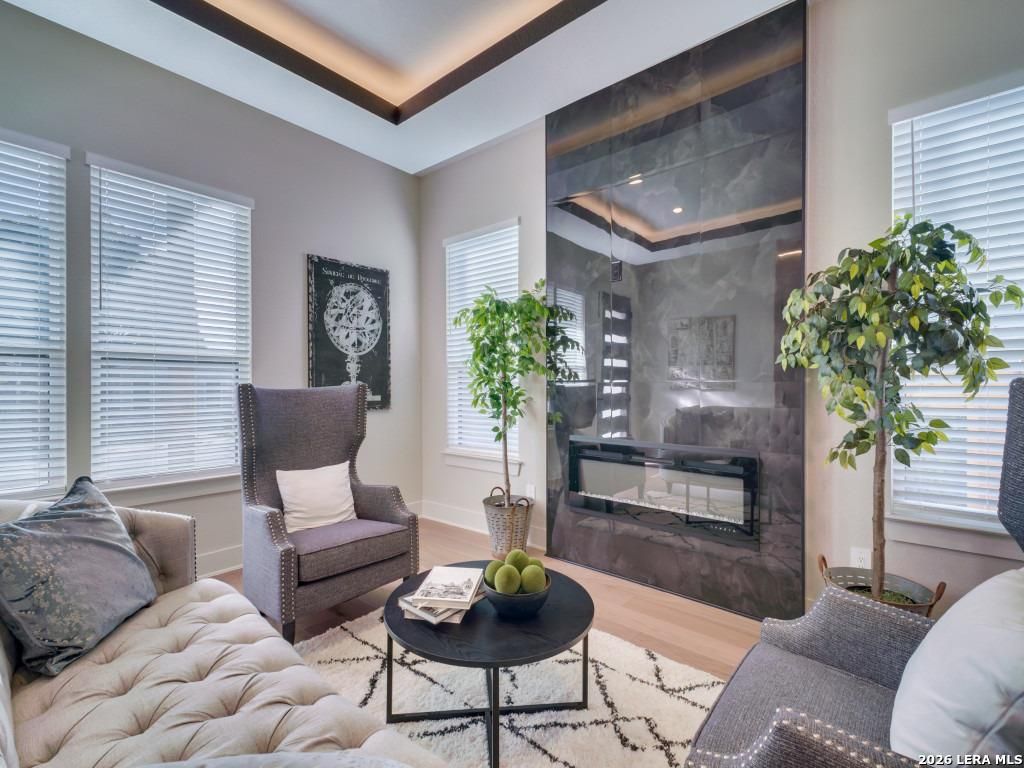
[[800]]137 W LAMBERT ST is listed for sale at 365,000. The Single-Family property has 3 bedrooms, 2 Full Bathrooms, 1163 square feet, and was built in 1960.[[500]]What if your next chapter meant enjoying more of San Antonio and spending less time maintaining a home? Welcome to 137 W. Lambert, where extensive renovations meet the convenience of city living. Thoughtfully redesigned with 10-foot ceilings, beautiful, engineered wood flooring, custom cabinetry, quartz countertops and an oversized kitchen island, this home blends modern style with everyday comfort. Behind the finishes, youll find substantial improvements, including new plumbing and electrical systems, a 200-amp electrical service, variable-speed Trane HVAC, spray foam insulation, a new architectural shingle roof and a high-efficiency tankless water heater. Enjoy your morning coffee on the front porch, unwind on the rear patio or make the oversized kitchen island your favorite place to gather. With convenient access to downtown San Antonio, local dining, outdoor recreation and the citys growing attractions, this is an opportunity to experience a different side of San Antonio living.
What if your next chapter meant enjoying more of San Antonio and spending less time maintaining a home? Welcome to 137 W. Lambert, where extensive renovations meet the convenience of city living. Thoughtfully redesigned with 10-foot ceilings, beautiful, engineered wood flooring, custom cabinetry, quartz countertops and an oversized kitchen island, this home blends modern style with everyday comfort. Behind the finishes, you'll find substantial improvements, including new plumbing and electrical systems, a 200-amp electrical service, variable-speed Trane HVAC, spray foam insulation, a new architectural shingle roof and a high-efficiency tankless water heater. Enjoy your morning coffee on the front porch, unwind on the rear patio or make the oversized kitchen island your favorite place to gather. With convenient access to downtown San Antonio, local dining, outdoor recreation and the city's growing attractions, this is an opportunity to experience a different side of San Antonio living.
Disclaimer: Lot configuration and dimensions are estimates, not based on personal knowledge and come from a third party (Digital Map Products); therefore, you should not rely on the estimates and perform independent confirmation as to their accuracy
School information is computer generated and may not be accurate or current. Buyer must independently verify and confirm enrollment. Please contact the school district to determine the schools to which this property is zoned.







 Just listed
 Currency converter





 Share


 Erase note
 You currently have no custom folders