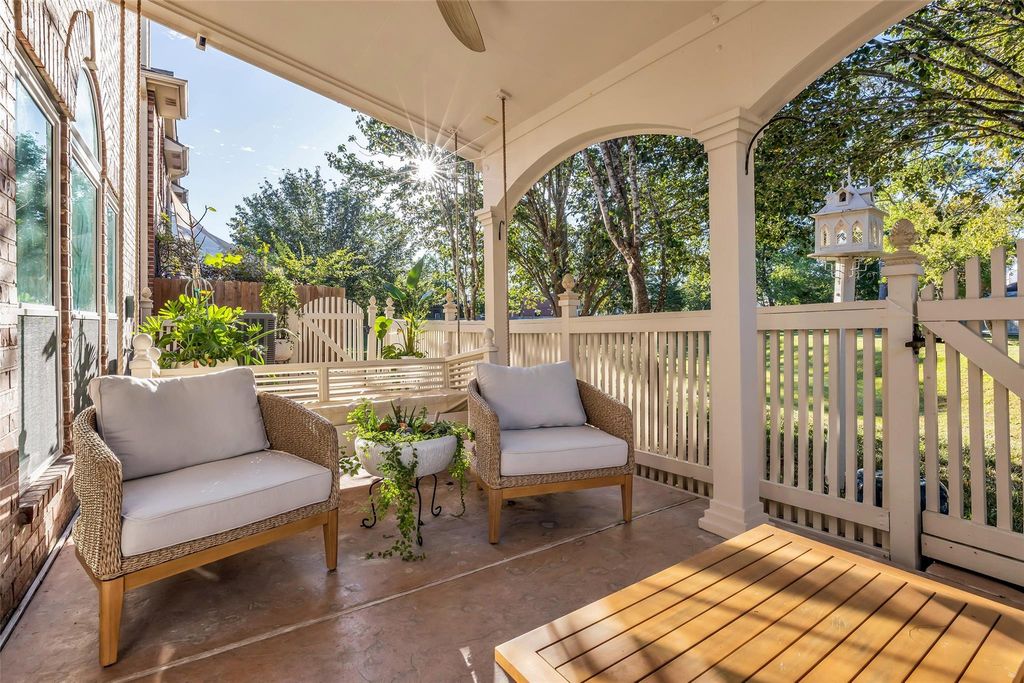
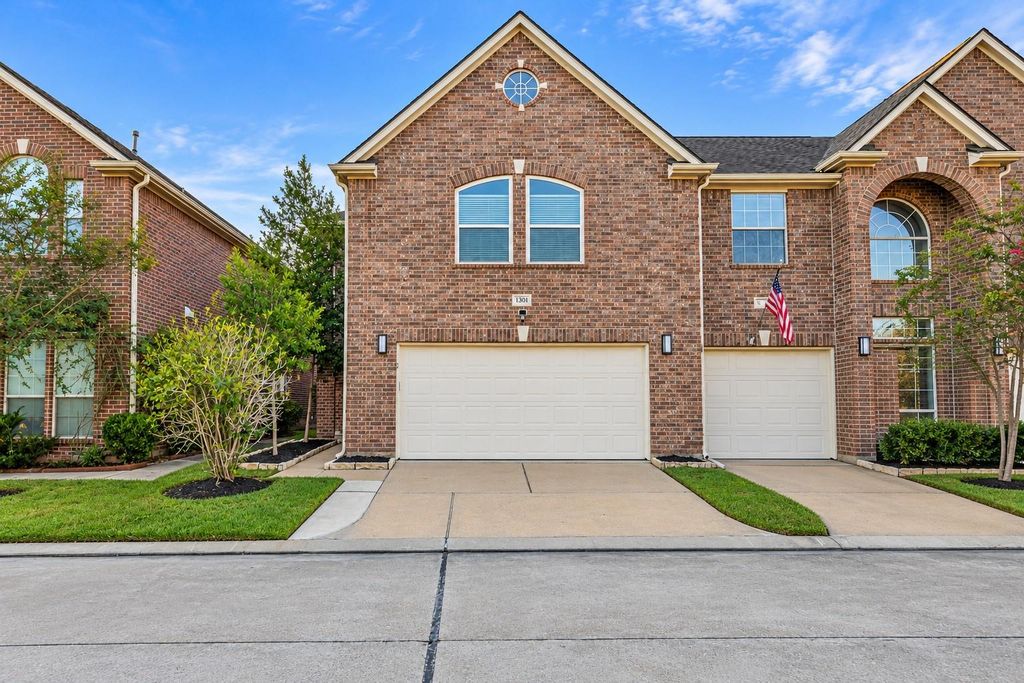
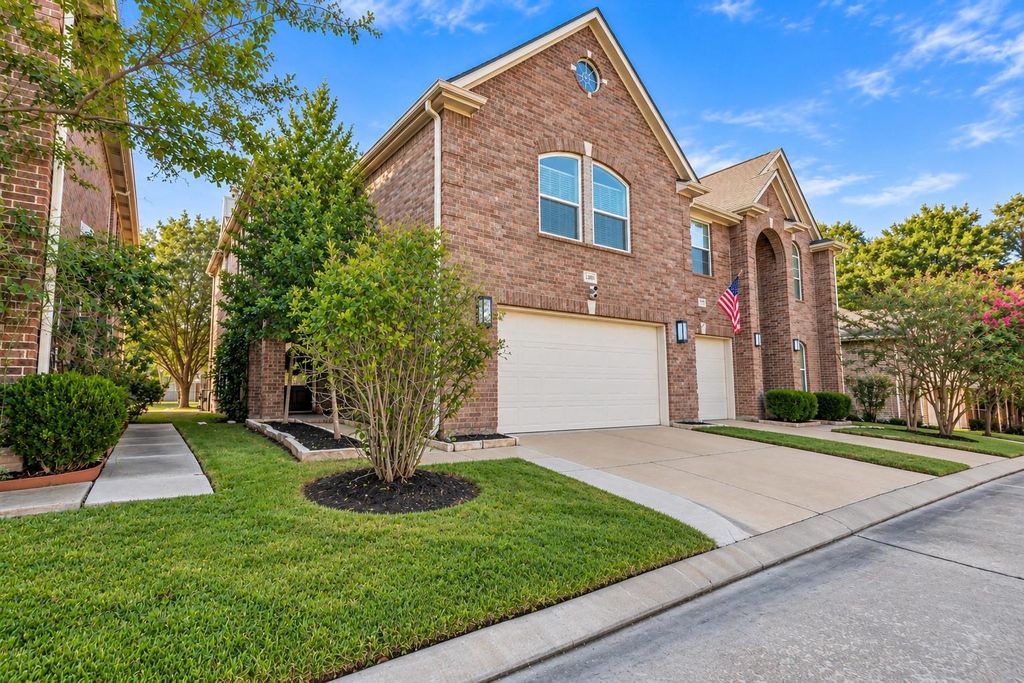
[[800]]1408 S Friendswood Dr unit1301 is listed for sale at 375,000. The Townhouse/Condo - Townhouse property has 3 bedrooms, 2 Full Bathrooms, 1 Half Bathroom, 2270 square feet, and was built in 2004. The lot size is 2664 Square feet.[[500]]Welcome to 1408 S Friendswood Dr 1301, where extensive updates, exceptional care, and low maintenance living come together in the exclusive gated community of Ashford Village. This beautifully maintained 2,270 sq. ft. home sits on one of the best lots in the subdivision with no back neighbors, offering a peaceful and private backyard setting. Great updates include, but are not limited to, a new roof in 2024, replaced front and rear windows, a newer HVAC system including furnace and ductwork, water heater, gorgeous remodeled primary and secondary baths with beautifully tiled showers, wood look porcelain tile flooring downstairs, refreshed kitchen cabinetry with updated hardware, wood plantation blinds, and an oak staircase. The covered patio, added in 2020, creates an inviting outdoor retreat perfect for relaxing or entertaining. Home has never flooded. Enjoy Gated access, community amenities, low tax rate, highly regarded Friendswood ISD, plus a portable generator included!
Welcome to 1408 S Friendswood Dr #1301, where extensive updates, exceptional care, and low maintenance living come together in the exclusive gated community of Ashford Village. This beautifully maintained 2,270 sq. ft. home sits on one of the best lots in the subdivision with no back neighbors, offering a peaceful and private backyard setting. Great updates include, but are not limited to, a new roof in 2024, replaced front and rear windows, a newer HVAC system including furnace and ductwork, water heater, gorgeous remodeled primary and secondary baths with beautifully tiled showers, wood look porcelain tile flooring downstairs, refreshed kitchen cabinetry with updated hardware, wood plantation blinds, and an oak staircase. The covered patio, added in 2020, creates an inviting outdoor retreat perfect for relaxing or entertaining. Home has never flooded. Enjoy Gated access, community amenities, low tax rate, highly regarded Friendswood ISD, plus a portable generator included!
Disclaimer: Lot configuration and dimensions are estimates, not based on personal knowledge and come from a third party (Digital Map Products); therefore, you should not rely on the estimates and perform independent confirmation as to their accuracy
School information is computer generated and may not be accurate or current. Buyer must independently verify and confirm enrollment. Please contact the school district to determine the schools to which this property is zoned.







 Currency converter








 Share


 Erase note
 You currently have no custom folders