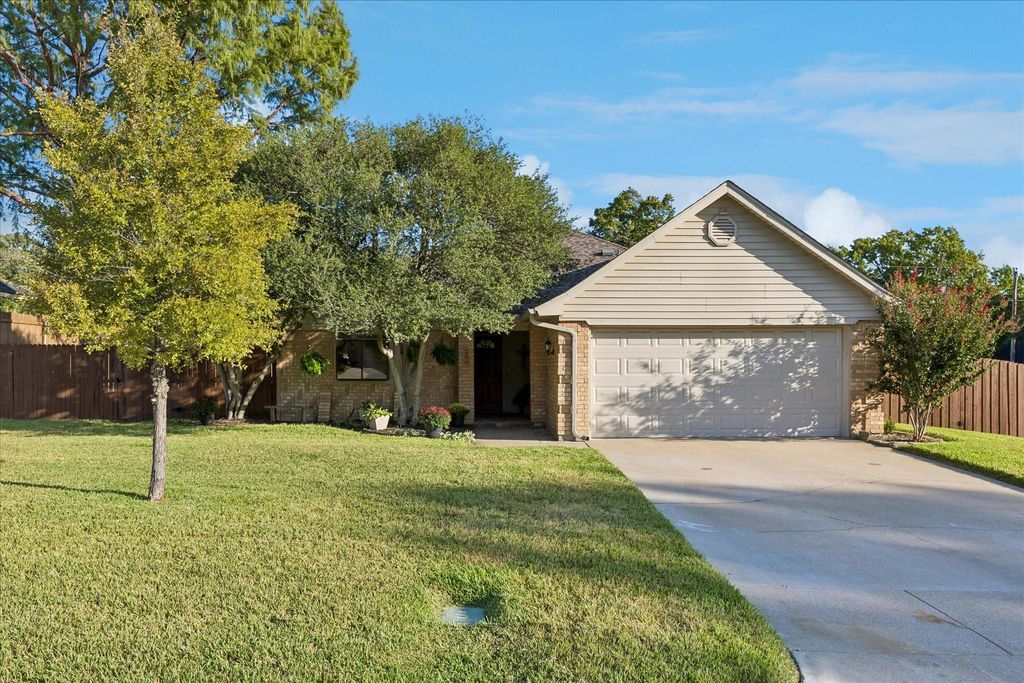
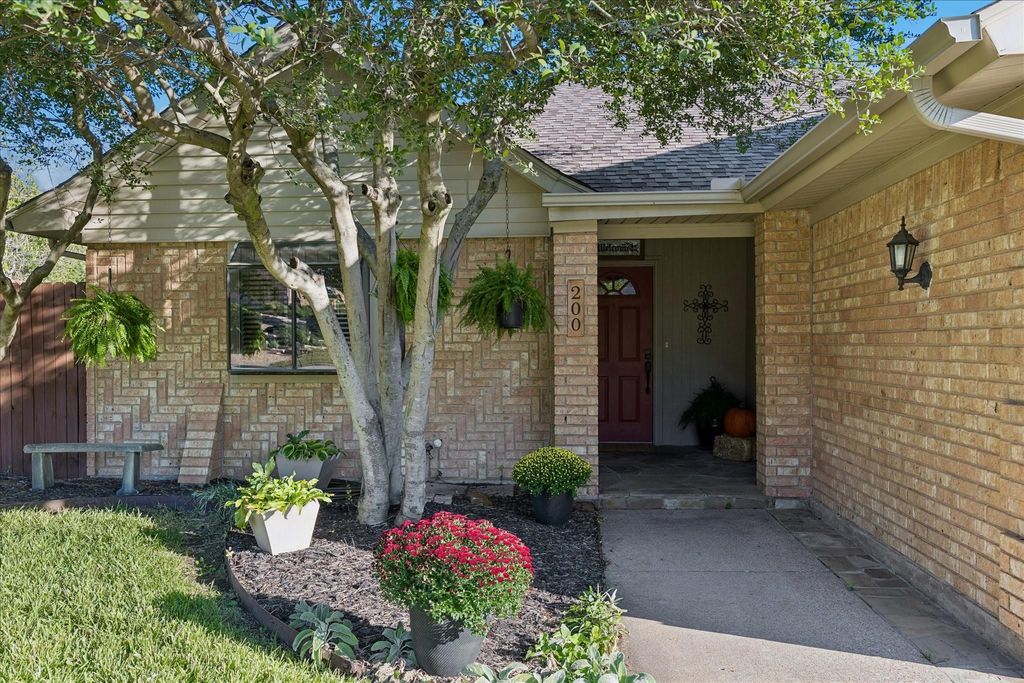
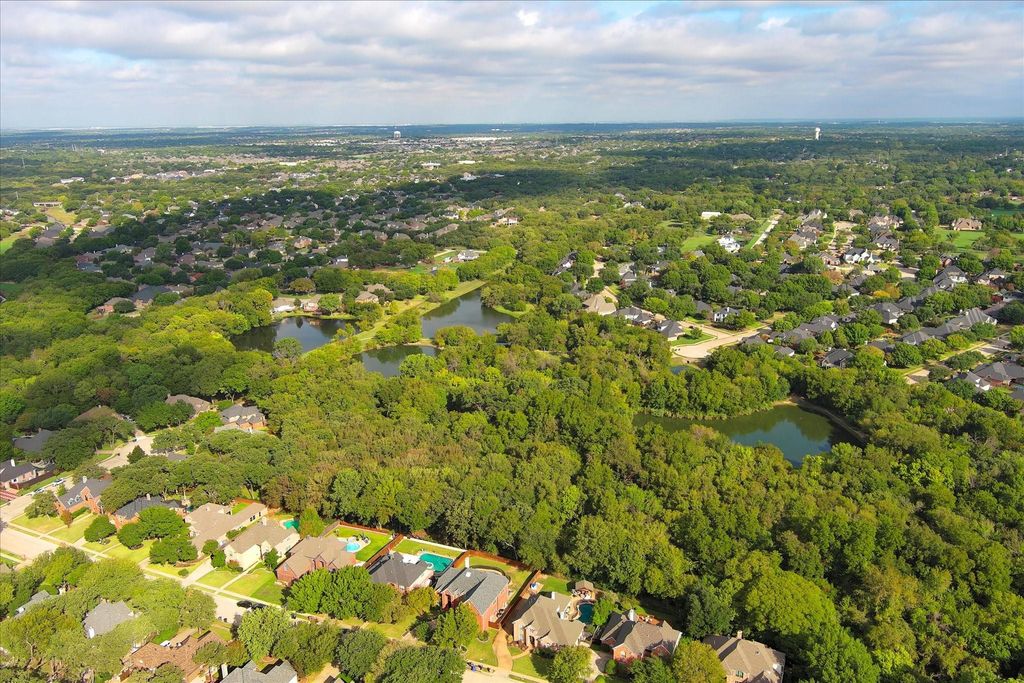
[[800]]200 Marseille Dr is listed for sale at 459,500. The Residential - Single Family property has 3 bedrooms, 2 Full Bathrooms, 1906 square feet, and was built in 1983. The lot size is 10410.8 Square feet.[[500]]PRIDE OF OWNERSHIP SHINES in this beautifully maintained and updated one-story home on a spacious corner lot near the Colleyville border! Enjoy the best of Hurst living with highly acclaimed Grapevine-Colleyville schools and an incredible location just steps from the Colleyville Nature Center, with walking trails, ponds, and beautiful green space nearby. This charming 3-bedroom, 2-bath home features wood-look flooring, abundant natural light, and two spacious living areas, including one with a brick wood-burning fireplace and another with glass French doors opening to a private covered porch and deck. The kitchen offers white cabinetry, granite countertops, stainless steel appliances, and a breakfast area with built-ins for additional storage and serving space. Two nicely sized baths provide plenty of space and functionality, while a versatile bonus area with a built-in granite-top desk offers the perfect spot for a home office, homework station, or creative space. Heavily shaded backyard offers plenty of room to play, entertain, or garden, plus a storage shed that stays. Character, thoughtful updates, fabulous outdoor living, and an unbeatable location make this one a must see and completely move-in ready! Information provided is deemed reliable but is not guaranteed. Buyer and Buyers agent to independently verify all property information Sq Ft. measurements, schools, taxes, etc.
PRIDE OF OWNERSHIP SHINES in this beautifully maintained and updated one-story home on a spacious corner lot near the Colleyville border! Enjoy the best of Hurst living with highly acclaimed Grapevine-Colleyville schools and an incredible location just steps from the Colleyville Nature Center, with walking trails, ponds, and beautiful green space nearby. This charming 3-bedroom, 2-bath home features wood-look flooring, abundant natural light, and two spacious living areas, including one with a brick wood-burning fireplace and another with glass French doors opening to a private covered porch and deck. The kitchen offers white cabinetry, granite countertops, stainless steel appliances, and a breakfast area with built-ins for additional storage and serving space. Two nicely sized baths provide plenty of space and functionality, while a versatile bonus area with a built-in granite-top desk offers the perfect spot for a home office, homework station, or creative space. Heavily shaded backyard offers plenty of room to play, entertain, or garden, plus a storage shed that stays. Character, thoughtful updates, fabulous outdoor living, and an unbeatable location make this one a must see and completely move-in ready! Information provided is deemed reliable but is not guaranteed. Buyer and Buyer's agent to independently verify all property information & Sq Ft. measurements, schools, taxes, etc.
Disclaimer: Lot configuration and dimensions are estimates, not based on personal knowledge and come from a third party (Digital Map Products); therefore, you should not rely on the estimates and perform independent confirmation as to their accuracy
School information is computer generated and may not be accurate or current. Buyer must independently verify and confirm enrollment. Please contact the school district to determine the schools to which this property is zoned.







 Just listed
 Currency converter





 Share


 Erase note
 You currently have no custom folders