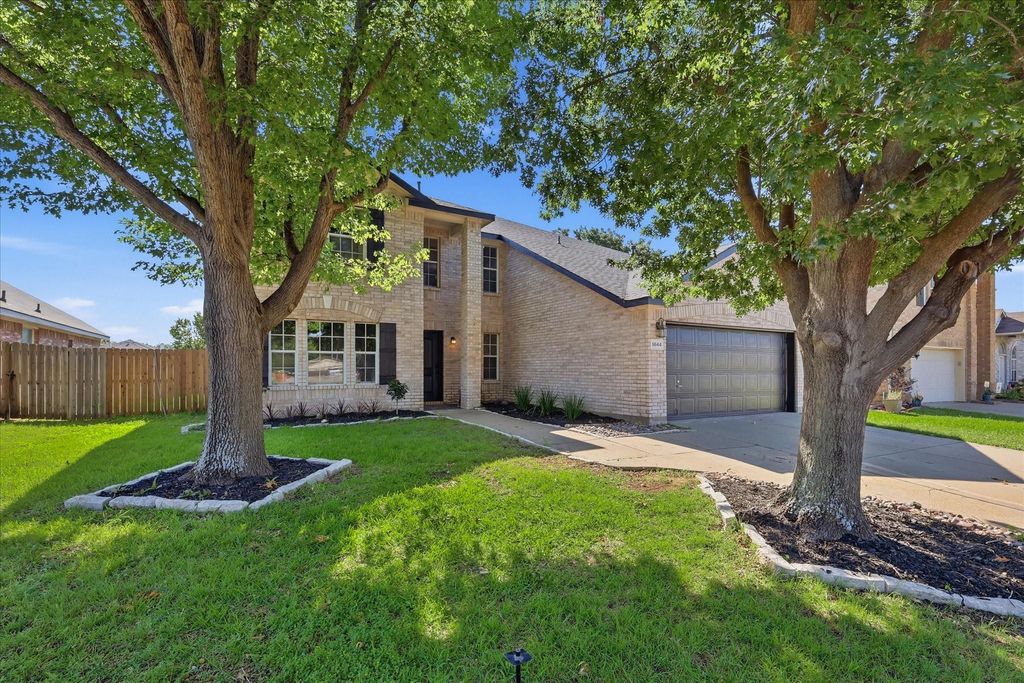
5644 Meadows Way is listed for sale at $ 550,000. The Residential - Single Family property has 5 bedrooms, 3 Full Bathrooms, 1 Half Bathroom, 3309 square feet and was built in 2001. The lot size is 0.158 Acres. BRLooking for a 5-bed home in North Richland Hills with a full remodel, flexible suite layout, and standout design? 5644 Meadows Way offers refreshed living from top to bottom with new luxury vinyl plank flooring, a redesigned kitchen, completely updated bathrooms, fresh paint, upgraded lighting, and a HIDDEN SECRET ROOM!
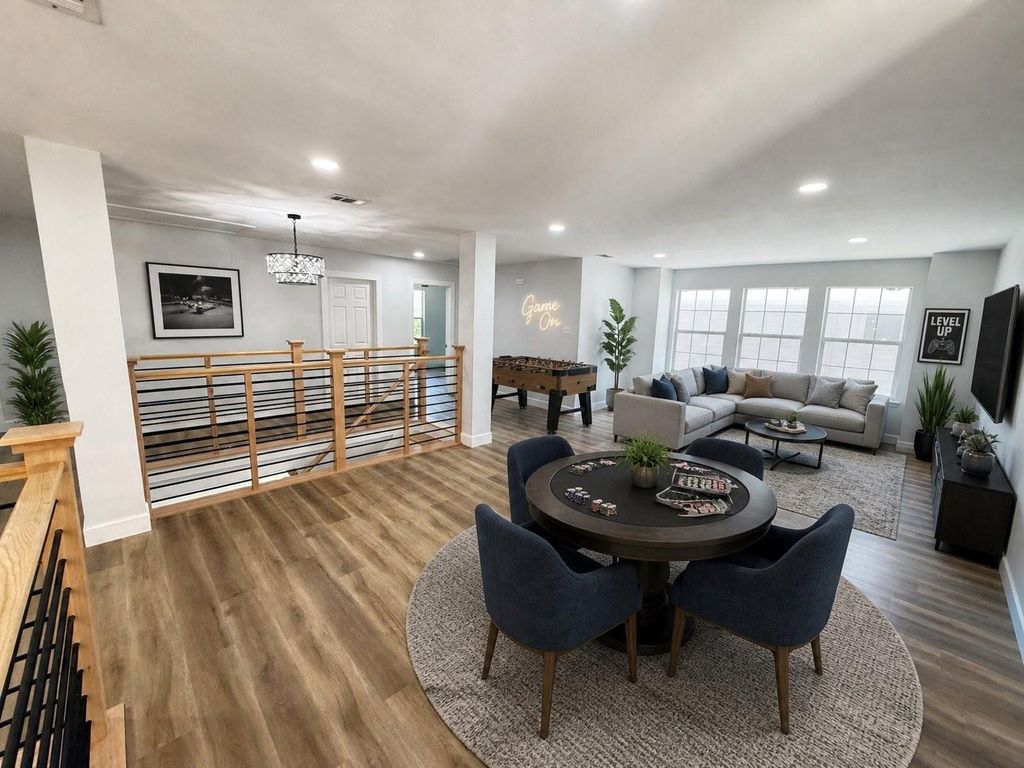
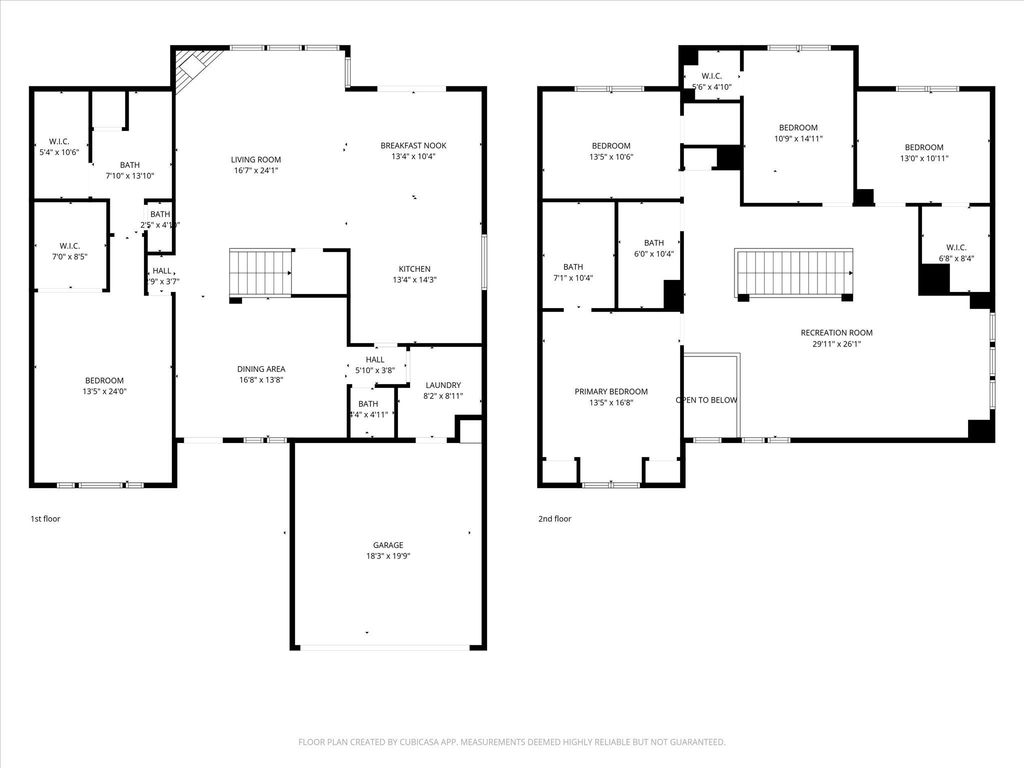
Welcome to 5644 Meadows Way, a completely remodeled home in North Richland Hills with modern style, functional space, and impressive updates throughout. This home has been thoughtfully transformed with all new luxury vinyl plank flooring and no carpet, new stairs and banisters, fresh interior and exterior paint, new 5-inch baseboards, new light fixtures, chandeliers, and new can lights. The kitchen is a true centerpiece with all new cabinetry, quartz countertops, new appliances, a bold backsplash, and a large island that connects easily to the main living areas. The living room offers a spacious open feel with wide windows, updated finishes, and a striking dark stone gas fireplace that adds character and warmth. The layout now includes a fifth bedroom and an added full bathroom, creating rare flexibility for guests, extended living, or a private suite setup. The added bedroom includes its own ensuite bath, making it possible to use the home as two primary suites or as an in-law suite in addition to the large primary bedroom with its own ensuite bath. Every room throughout the house has been completely updated with fresh finishes and modern style. New roof and new HVAC. One of the most unique features is the hidden private room, also known as a panic room, adding a rare element you do not see every day. A 5-bed home in North Richland Hills with this level of renovation, flexible ensuite spaces, a showpiece kitchen, updated bathrooms, and a private hidden room is absolutely worth seeing. Over $100,000 in renovations.
Looking for a 5-bed home in North Richland Hills with a full remodel, flexible suite layout, and standout design? 5644 Meadows Way offers refreshed living from top to bottom with new luxury vinyl plank flooring, a redesigned kitchen, completely updated bathrooms, fresh paint, upgraded lighting, and a HIDDEN SECRET ROOM!
Welcome to 5644 Meadows Way, a completely remodeled home in North Richland Hills with modern style, functional space, and impressive updates throughout. This home has been thoughtfully transformed with all new luxury vinyl plank flooring and no carpet, new stairs and banisters, fresh interior and exterior paint, new 5-inch baseboards, new light fixtures, chandeliers, and new can lights. The kitchen is a true centerpiece with all new cabinetry, quartz countertops, new appliances, a bold backsplash, and a large island that connects easily to the main living areas. The living room offers a spacious open feel with wide windows, updated finishes, and a striking dark stone gas fireplace that adds character and warmth. The layout now includes a fifth bedroom and an added full bathroom, creating rare flexibility for guests, extended living, or a private suite setup. The added bedroom includes its own ensuite bath, making it possible to use the home as two primary suites or as an in-law suite in addition to the large primary bedroom with its own ensuite bath. Every room throughout the house has been completely updated with fresh finishes and modern style. New roof and new HVAC. One of the most unique features is the hidden private room, also known as a panic room, adding a rare element you do not see every day. A 5-bed home in North Richland Hills with this level of renovation, flexible ensuite spaces, a showpiece kitchen, updated bathrooms, and a private hidden room is absolutely worth seeing. Over $100,000 in renovations.
Dishwasher, Disposal, Gas Range, Gas Water Heater, Plumbed For Gas in Kitchen
Security System
Carbon Monoxide Detector(s),Smoke Detector(s)
Interior
Cable TV Available, Chandelier, Decorative Lighting, Eat-in Kitchen, High Speed Internet Available, In-Law Suite Floorplan, Kitchen Island, Open Floorplan, Sound System Wiring, Walk-In Closet(s), Second Primary Bedroom
Exterior
Roof
Composition
Foundation
Slab
Private Pool
No
Exterior Type
Brick
Parking
Covered, Driveway, Garage, Garage Door Opener, Garage Faces Front
Disclaimer: Lot configuration and dimensions are estimates, not based on personal knowledge and come from a third party (Digital Map Products); therefore, you should not rely on the estimates and perform independent confirmation as to their accuracy
School information is computer generated and may not be accurate or current. Buyer must independently verify and confirm enrollment. Please contact the school district to determine the schools to which this property is zoned.








 Just listed
 Currency converter








 Share
Share


 Erase note
 You currently have no custom folders