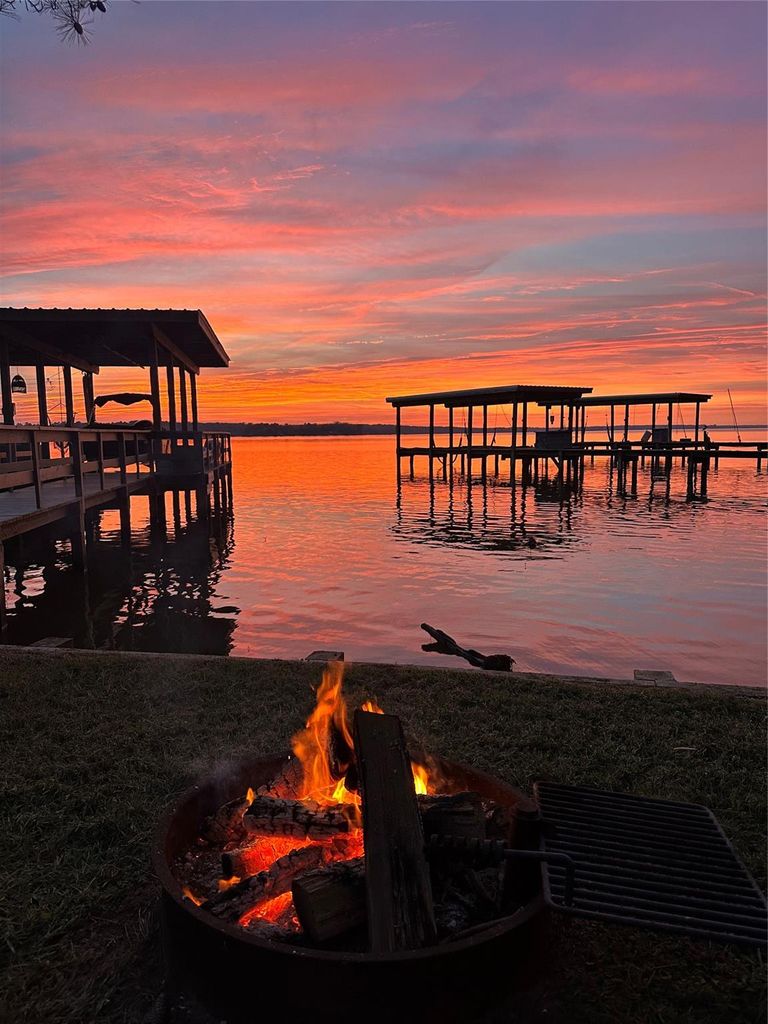
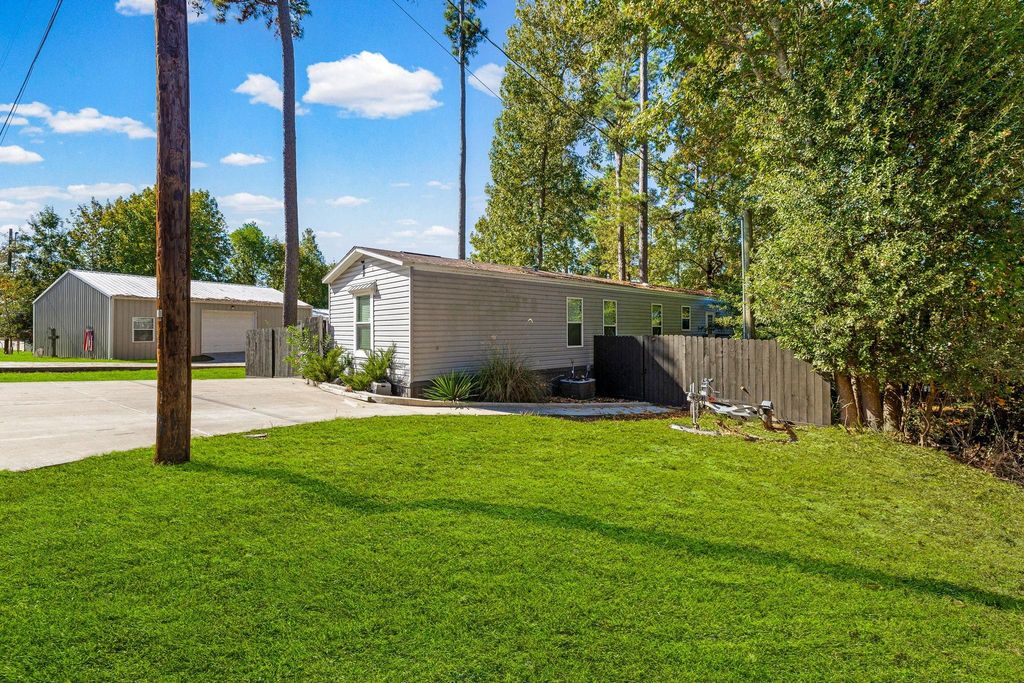
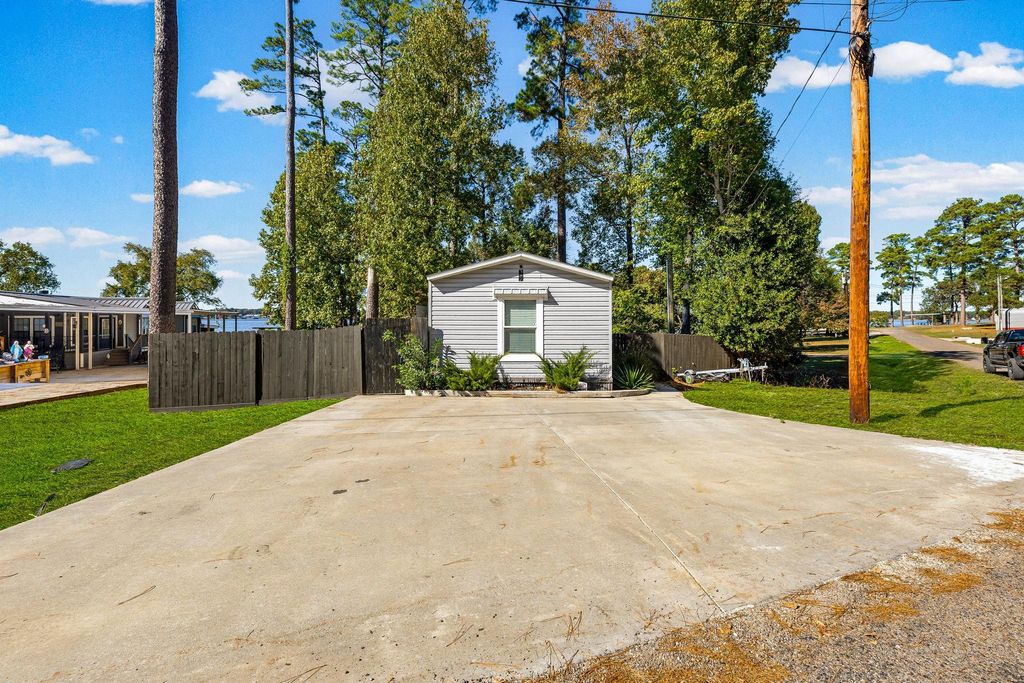
[[800]]387 Lake Shore Dr is listed for sale at 350,000. The Single-Family property has 3 bedrooms, 2 Full Bathrooms, 1 Half Bathroom, 1216 square feet, and was built in 2020. The lot size is 20112 Square feet.[[500]]This adorable property has so much to offer...in the main house, the open-concept main area lives bigger than the square footage and the split floor plan gives you privacy where you need it. The well-appointed kitchen offers lots of counters and storage, complete with an island. The primary suite has TWO walk-in closets and a spacious ensuite bathroom. Now for the fun part....Enjoy entertaining year-round in the 1/2 acre yard that gently slopes to the waterfront. Included in the backyard is a separate building which boasts a screened-in patio, outdoor kitchen, home theater with stadium seating and a loft offering additional sleeping space, along with a 1/2 bath for convenience and additional storage. On the lakefront, you will find a boathouse complete with boat and jet ski lifts. Neighborhood amenities include a swimming pool, clubhouse, park, fishing pier, day docks, putt-putt golf and shuffleboard.
This adorable property has so much to offer...in the main house, the open-concept main area lives bigger than the square footage and the split floor plan gives you privacy where you need it. The well-appointed kitchen offers lots of counters and storage, complete with an island. The primary suite has TWO walk-in closets and a spacious ensuite bathroom. Now for the fun part....Enjoy entertaining year-round in the 1/2 acre yard that gently slopes to the waterfront. Included in the backyard is a separate building which boasts a screened-in patio, outdoor kitchen, home theater with stadium seating and a loft offering additional sleeping space, along with a 1/2 bath for convenience and additional storage. On the lakefront, you will find a boathouse complete with boat and jet ski lifts. Neighborhood amenities include a swimming pool, clubhouse, park, fishing pier, day docks, putt-putt golf and shuffleboard.
MLS#
78170942
List Price
$350,000 ($288/Sqft.)
Listing Status
For Sale
Address
387 Lake Shore Dr
City
Trinity
State
TX
Zip Code
75862
County
Trinity County
Subdivision
Harbor Point
Legal Description
HARBOR POINT SECTION E, LOT 169 LABEL # NTA1935608
Disclaimer: Lot configuration and dimensions are estimates, not based on personal knowledge and come from a third party (Digital Map Products); therefore, you should not rely on the estimates and perform independent confirmation as to their accuracy
School information is computer generated and may not be accurate or current. Buyer must independently verify and confirm enrollment. Please contact the school district to determine the schools to which this property is zoned.








 Just listed
 Currency converter





 Share


 Erase note
 You currently have no custom folders