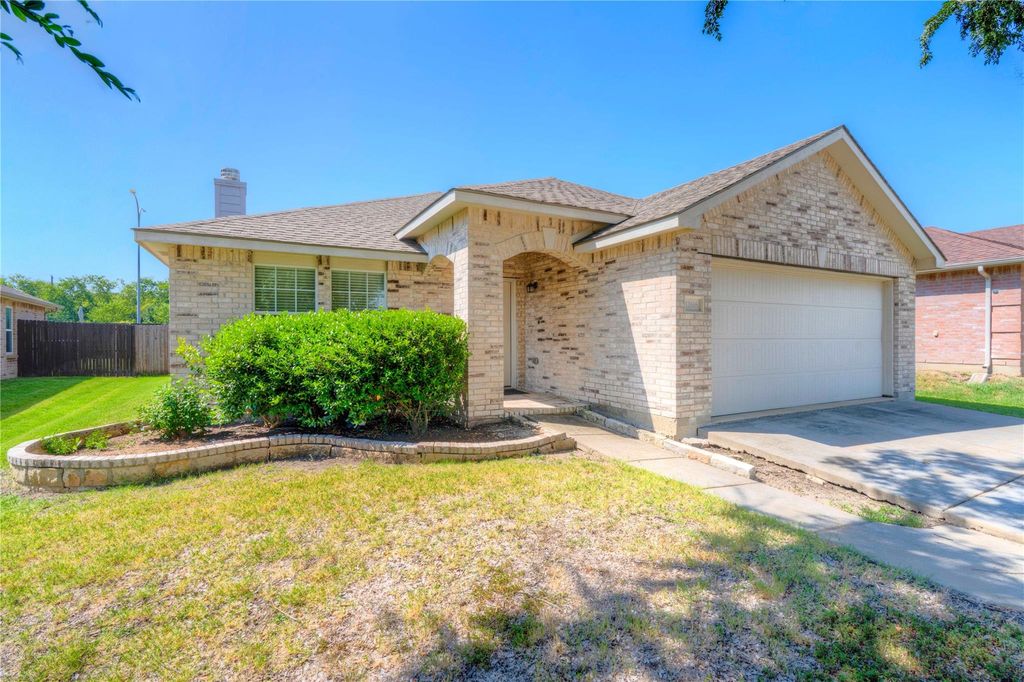
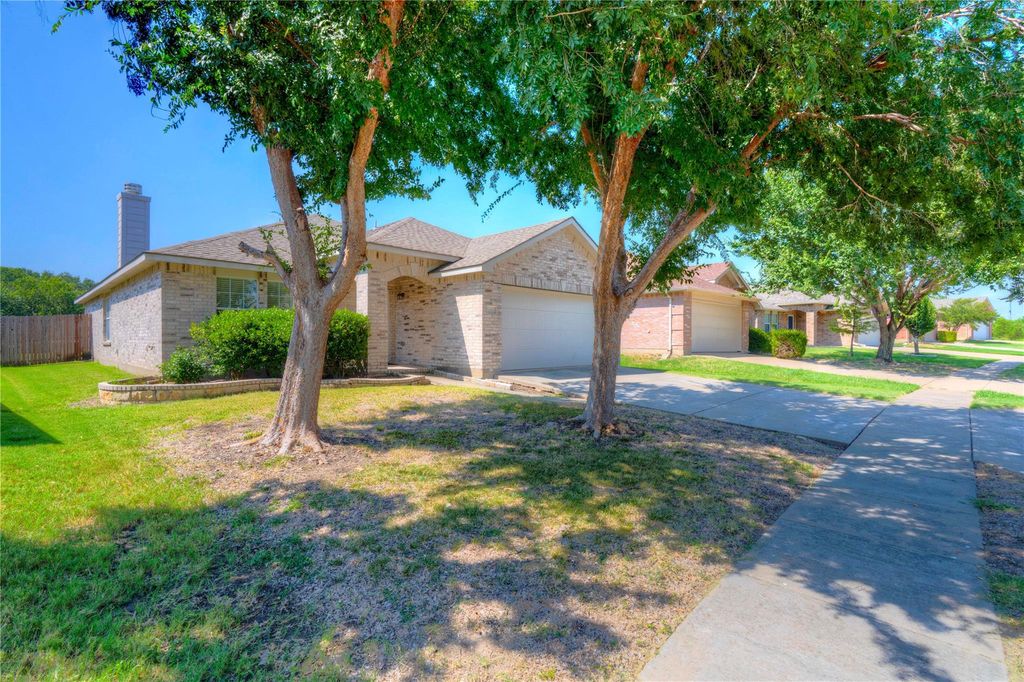
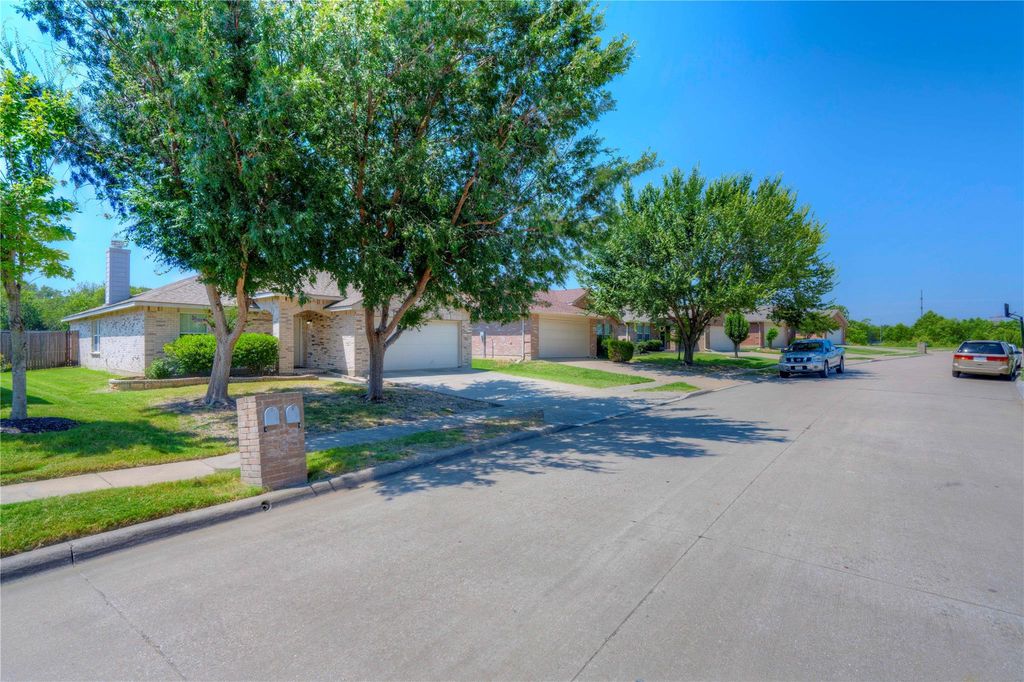
12616 Lost Prairie Dr is listed for sale at $ 284,900. The Residential - Single Family property has 3 bedrooms, 2 Full Bathrooms, 1868 square feet and was built in 2009. The lot size is 0.141 Acres. BRWelcome home to this bright and open 3-bedroom, 2-bath home with a 2-car garage, located in highly acclaimed Keller ISD. This truly move-in-ready home includes the washer, dryer, and refrigerator, providing a seamless move-in experience from the moment you arrive. The thoughtfully designed open-concept floor plan creates an inviting space for everyday living and effortless entertaining. The spacious primary suite offers a relaxing retreat with dual sinks, a separate shower, and a luxurious garden tub. Step outside to the back patio, perfect for enjoying your morning coffee, grilling, or unwinding after a long day. Nestled in a family-friendly neighborhood, this home is ideally situated with easy access to I-35W, SH 114, and Loop 820, making commuting throughout the DFW Metroplex a breeze. Enjoy the convenience of being within 15 minutes of Kroger, Walmart, H-E-B, a movie theater, and a wide variety of shopping, dining, and entertainment. You’ll also love being just minutes from the charming shops, restaurants, and community events in both Downtown Roanoke and Downtown Keller. With its desirable location, functional layout, and included appliances, this home offers the perfect combination of comfort, convenience, and value.
Welcome home to this bright and open 3-bedroom, 2-bath home with a 2-car garage, located in highly acclaimed Keller ISD. This truly move-in-ready home includes the washer, dryer, and refrigerator, providing a seamless move-in experience from the moment you arrive. The thoughtfully designed open-concept floor plan creates an inviting space for everyday living and effortless entertaining. The spacious primary suite offers a relaxing retreat with dual sinks, a separate shower, and a luxurious garden tub. Step outside to the back patio, perfect for enjoying your morning coffee, grilling, or unwinding after a long day. Nestled in a family-friendly neighborhood, this home is ideally situated with easy access to I-35W, SH 114, and Loop 820, making commuting throughout the DFW Metroplex a breeze. Enjoy the convenience of being within 15 minutes of Kroger, Walmart, H-E-B, a movie theater, and a wide variety of shopping, dining, and entertainment. You'll also love being just minutes from the charming shops, restaurants, and community events in both Downtown Roanoke and Downtown Keller. With its desirable location, functional layout, and included appliances, this home offers the perfect combination of comfort, convenience, and value.
Disclaimer: Lot configuration and dimensions are estimates, not based on personal knowledge and come from a third party (Digital Map Products); therefore, you should not rely on the estimates and perform independent confirmation as to their accuracy
School information is computer generated and may not be accurate or current. Buyer must independently verify and confirm enrollment. Please contact the school district to determine the schools to which this property is zoned.








 Just listed
 Currency converter








 Share
Share


 Erase note
 You currently have no custom folders