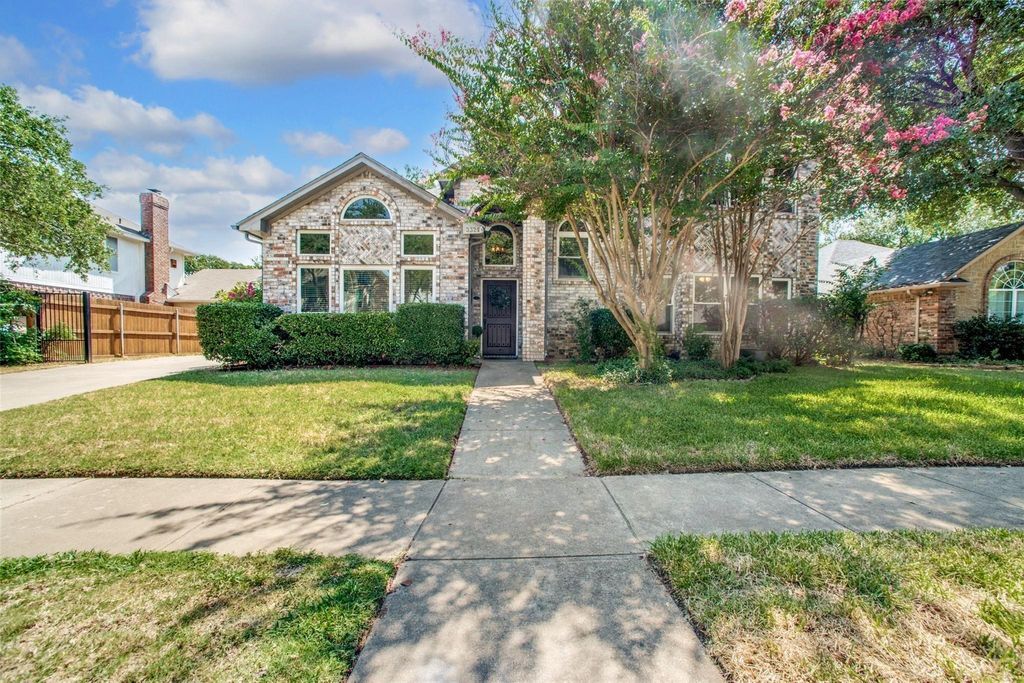
3321 Hazlewood Ct is listed for sale at $ 570,000. The Residential - Single Family property has 4 bedrooms, 2 Full Bathrooms, 1 Half Bathroom, 2242 square feet and was built in 1989. The lot size is 0.174 Acres. BRLocated in the sought-after Willow Creek community, this beautifully updated home offers comfort, convenience, and a layout designed for everyday living and entertaining. Its central Mid-Cities location near 121 provides quick access to major employers, shopping, dining, and entertainment throughout the metroplex.
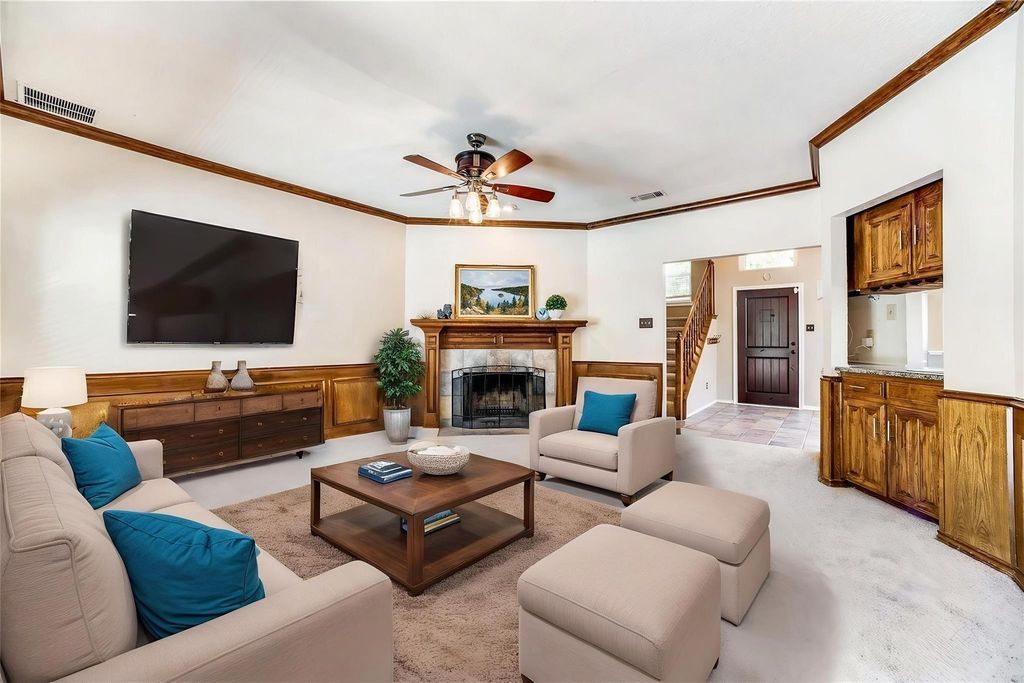
The open-concept design creates an inviting atmosphere, with formal living and dining areas arranged in a tandem layout that flows seamlessly into the kitchen and family room. The kitchen features granite countertops, a breakfast bar, and modern appliances. The primary suite is situated on the main level and includes an ensuite bath with dual walk-in closets, a jetted tub, separate shower, and newly installed granite counters and fixtures. A second bedroom and half bath are also downstairs, offering flexibility for guests, a nursery, or a home office.
Upstairs, you’ll find two additional bedrooms—each with walk-in closets—and a shared full bath. The private, low-maintenance backyard includes a charming play-pool, perfect for relaxing or enjoying family time.
With a current tenant in place paying $3,395 per month, this home delivers guaranteed income for the next year — ideal for investors or buyers who prefer to purchase now and move later.
Located in the sought-after Willow Creek community, this beautifully updated home offers comfort, convenience, and a layout designed for everyday living and entertaining. Its central Mid-Cities location near 121 provides quick access to major employers, shopping, dining, and entertainment throughout the metroplex.
The open-concept design creates an inviting atmosphere, with formal living and dining areas arranged in a tandem layout that flows seamlessly into the kitchen and family room. The kitchen features granite countertops, a breakfast bar, and modern appliances. The primary suite is situated on the main level and includes an ensuite bath with dual walk-in closets, a jetted tub, separate shower, and newly installed granite counters and fixtures. A second bedroom and half bath are also downstairs, offering flexibility for guests, a nursery, or a home office.
Upstairs, you’ll find two additional bedrooms—each with walk-in closets—and a shared full bath. The private, low-maintenance backyard includes a charming play-pool, perfect for relaxing or enjoying family time.
With a current tenant in place paying $3,395 per month, this home delivers guaranteed income for the next year — ideal for investors or buyers who prefer to purchase now and move later.
Disclaimer: Lot configuration and dimensions are estimates, not based on personal knowledge and come from a third party (Digital Map Products); therefore, you should not rely on the estimates and perform independent confirmation as to their accuracy
School information is computer generated and may not be accurate or current. Buyer must independently verify and confirm enrollment. Please contact the school district to determine the schools to which this property is zoned.








 Just listed
 Currency converter








 Share
Share


 Erase note
 You currently have no custom folders