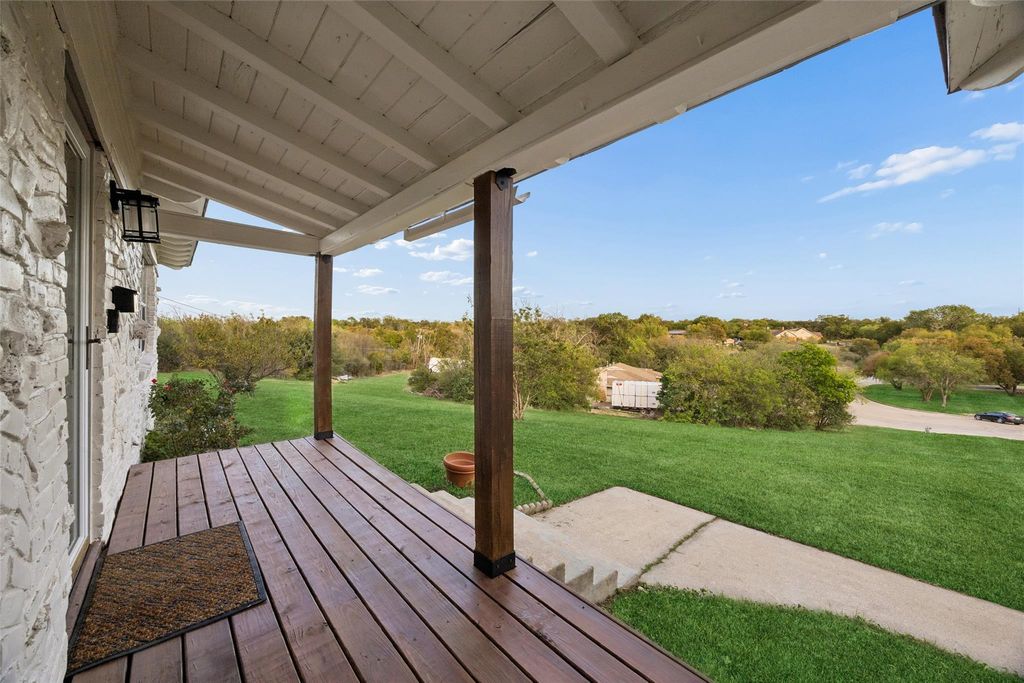
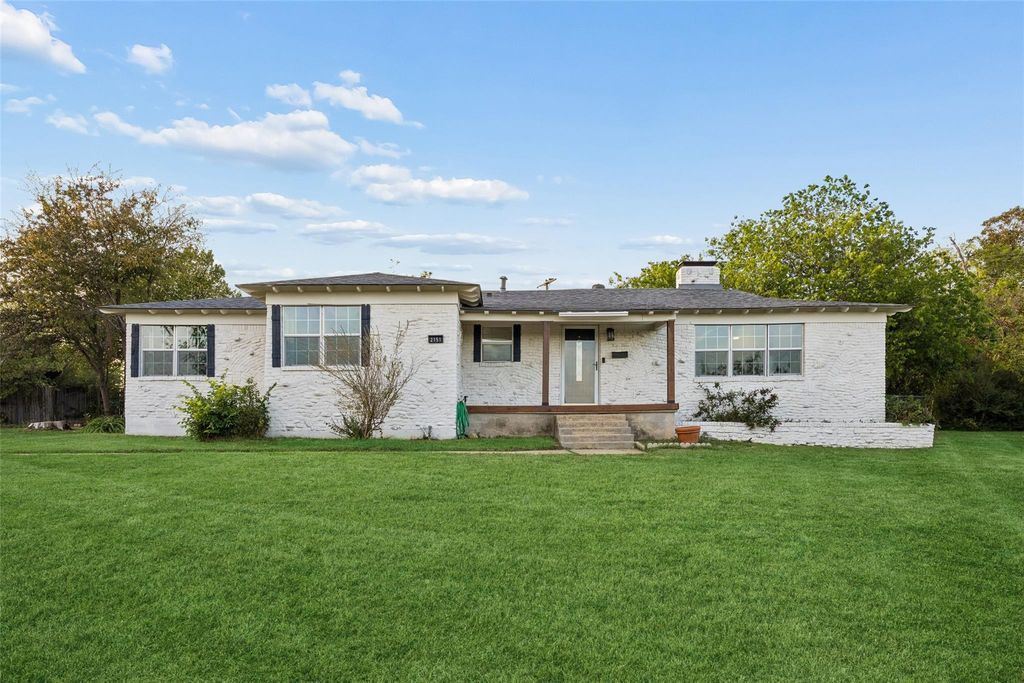
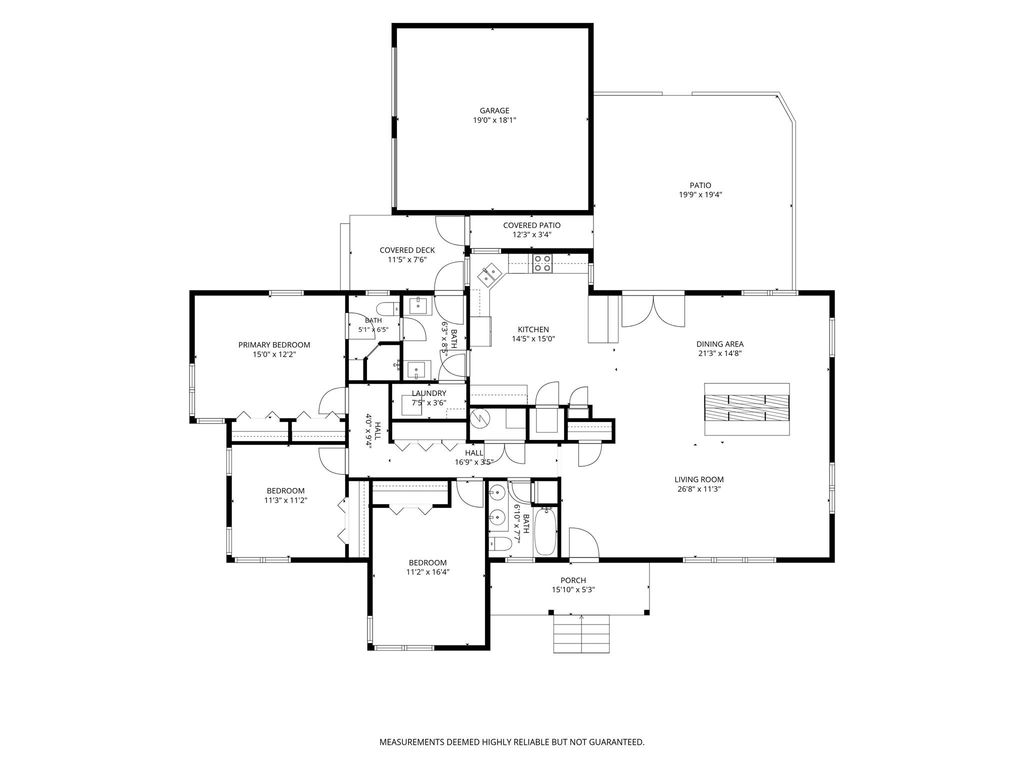
[[800]]2151 Fairway Dr is listed for sale at 298,000. The Residential - Single Family property has 3 bedrooms, 2 Full Bathrooms, 1933 square feet, and was built in 1956. The lot size is 19994 Square feet.[[500]]Perched on a spacious 0.45-acre lot at the end of a quiet cul-de-sac, this beautifully updated single-story home is situated at one of the highest elevations in the neighborhood and set back from the road, offering exceptional privacy, a peaceful setting, abundant natural light, and sweeping views of the surrounding rolling hills. The home features a great layout with 3 bedrooms, 2 bathrooms, and a 2-car garage. The open-concept living and dining areas are thoughtfully defined by a charming, floor-to-ceiling brick fireplace, creating a warm and inviting focal point while providing a natural separation between the two spaces. Improvements include granite countertops, updated kitchen cabinetry, stainless steel appliances, luxury vinyl plank flooring, new flooring in the back entry and primary bathroom, renovated bathrooms and utility room, new doors and baseboards, energy-efficient Low-E windows, fresh interior and exterior paint, decorative shutters, enhanced landscaping, security lighting, outdoor wireless security cameras, a Ring doorbell and security system, new attic insulation, a new driveway, new front porch decking, and a recently re-shimmed foundation. The home also conveys with a brand-new all-in-one heat pump washer-dryer combo. Conveniently located with easy access to major highways, TCU, the Hospital District, downtown Fort Worth, and the Fort Worth Stockyards, offering an array of dining, entertainment, shopping, and popular local hot spots to enjoy.
Perched on a spacious 0.45-acre lot at the end of a quiet cul-de-sac, this beautifully updated single-story home is situated at one of the highest elevations in the neighborhood and set back from the road, offering exceptional privacy, a peaceful setting, abundant natural light, and sweeping views of the surrounding rolling hills. The home features a great layout with 3 bedrooms, 2 bathrooms, and a 2-car garage. The open-concept living and dining areas are thoughtfully defined by a charming, floor-to-ceiling brick fireplace, creating a warm and inviting focal point while providing a natural separation between the two spaces. Improvements include granite countertops, updated kitchen cabinetry, stainless steel appliances, luxury vinyl plank flooring, new flooring in the back entry and primary bathroom, renovated bathrooms and utility room, new doors and baseboards, energy-efficient Low-E windows, fresh interior and exterior paint, decorative shutters, enhanced landscaping, security lighting, outdoor wireless security cameras, a Ring doorbell and security system, new attic insulation, a new driveway, new front porch decking, and a recently re-shimmed foundation. The home also conveys with a brand-new all-in-one heat pump washer-dryer combo. Conveniently located with easy access to major highways, TCU, the Hospital District, downtown Fort Worth, and the Fort Worth Stockyards, offering an array of dining, entertainment, shopping, and popular local hot spots to enjoy.
Disclaimer: Lot configuration and dimensions are estimates, not based on personal knowledge and come from a third party (Digital Map Products); therefore, you should not rely on the estimates and perform independent confirmation as to their accuracy
School information is computer generated and may not be accurate or current. Buyer must independently verify and confirm enrollment. Please contact the school district to determine the schools to which this property is zoned.







 Just listed
 Currency converter








 Share


 Erase note
 You currently have no custom folders