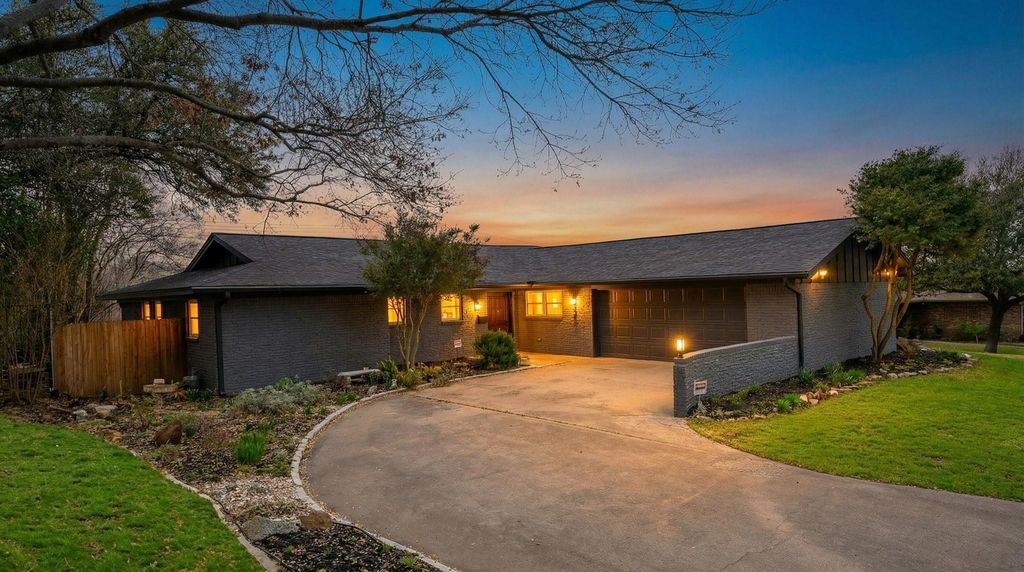
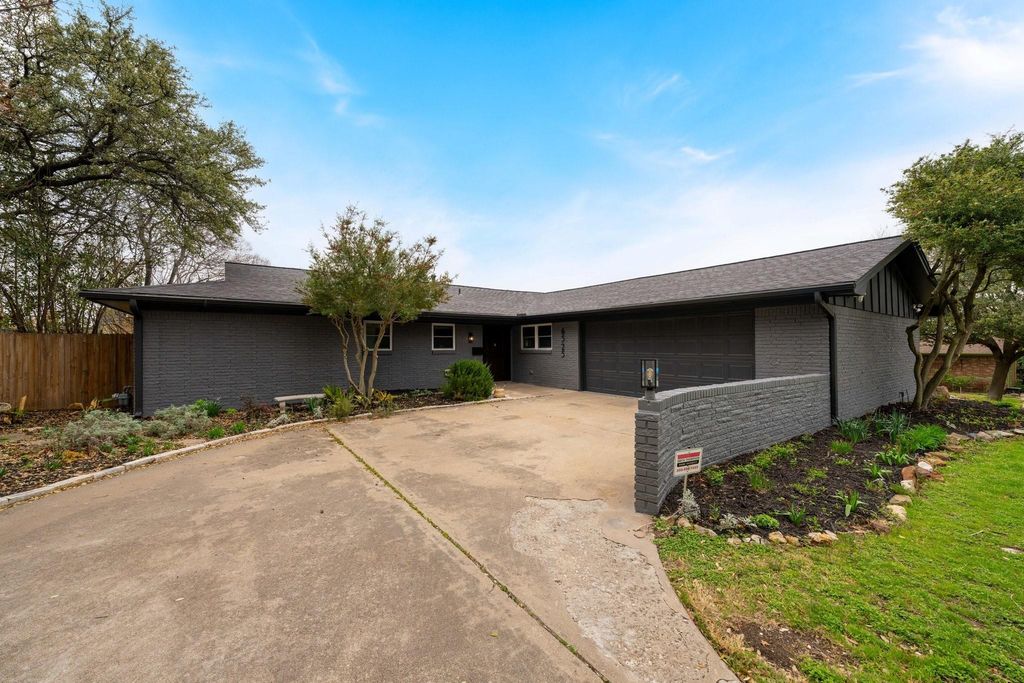
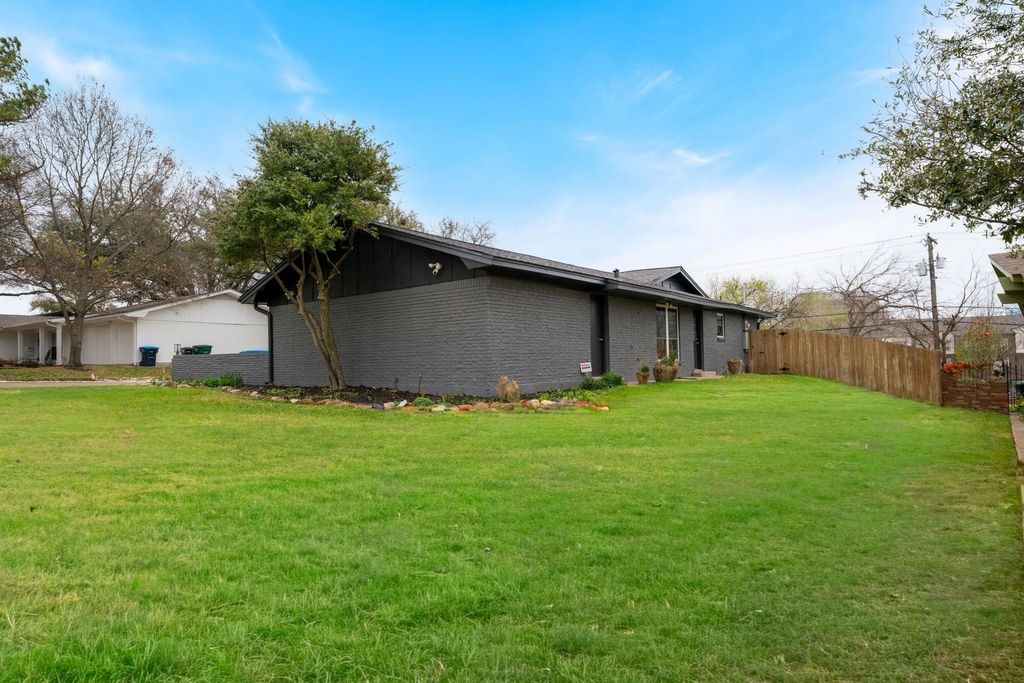
6525 Dakar Rd W is listed for sale at $ 465,000. The Residential - Single Family property has 3 bedrooms, 2 Full Bathrooms, 1964 square feet and was built in 1961. The lot size is 0.168 Acres. BRAppraised at $480,000 this is a steal! Seller Motivated on this freshly paint inside and out, Foundation repaired with hydrostatic test and transferrable warranty. Newer electrical panel, Low E windows, HVAC and roof. Lovely, waterproof SPF plank flooring throughout makes for easy, beautiful and durable living. Open concept with eat in kitchen and island dining. Gorgeous Quartz countertops compliment the freshly painted, custom cabinetry with pull outs in most. New stainless steel induction range with convection and OTR microwave. Choice of 2 living areas with option to make one a formal dining or home office. The primary bedroom has not only a massive walk-in closet, but two additional large wall closets with built-in storage. Both bathrooms are updated with designer tile and frameless glass in the primary. Walking distance to Leonard Park, and minutes from the entertainment and dining options of Camp Bowie. Quick access to I-30 makes the commute to downtown for business or Sundance Square and dining a short hop away, truly the best of both worlds. 7 minute drive to the Ft Worth Naval Air Station Joint Reserve Base. Listing Agent is vested in the property. Professional photos to follow. Information is deemed reliable, please verify schools and room sizes.
Appraised at $480,000 this is a steal! Seller Motivated on this freshly paint inside and out, Foundation repaired with hydrostatic test and transferrable warranty. Newer electrical panel, Low E windows, HVAC and roof. Lovely, waterproof SPF plank flooring throughout makes for easy, beautiful and durable living. Open concept with eat in kitchen and island dining. Gorgeous Quartz countertops compliment the freshly painted, custom cabinetry with pull outs in most. New stainless steel induction range with convection and OTR microwave. Choice of 2 living areas with option to make one a formal dining or home office. The primary bedroom has not only a massive walk-in closet, but two additional large wall closets with built-in storage. Both bathrooms are updated with designer tile and frameless glass in the primary. Walking distance to Leonard Park, and minutes from the entertainment and dining options of Camp Bowie. Quick access to I-30 makes the commute to downtown for business or Sundance Square and dining a short hop away, truly the best of both worlds. 7 minute drive to the Ft Worth Naval Air Station Joint Reserve Base. Listing Agent is vested in the property. Professional photos to follow. Information is deemed reliable, please verify schools and room sizes.
Disclaimer: Lot configuration and dimensions are estimates, not based on personal knowledge and come from a third party (Digital Map Products); therefore, you should not rely on the estimates and perform independent confirmation as to their accuracy
School information is computer generated and may not be accurate or current. Buyer must independently verify and confirm enrollment. Please contact the school district to determine the schools to which this property is zoned.








 Just listed
 Currency converter








 Share
Share


 Erase note
 You currently have no custom folders