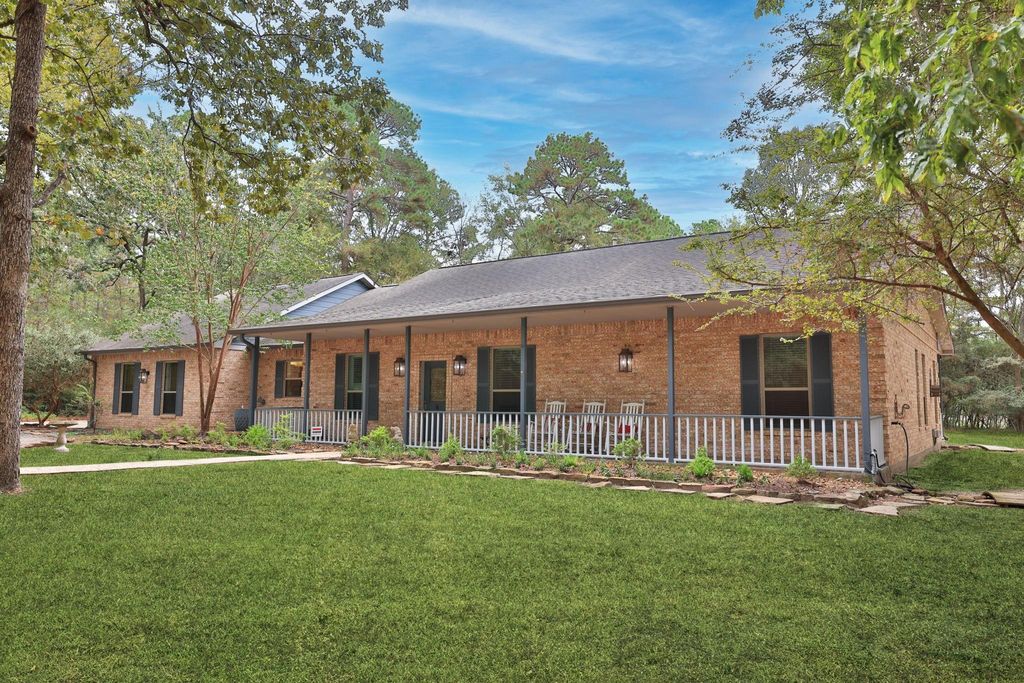
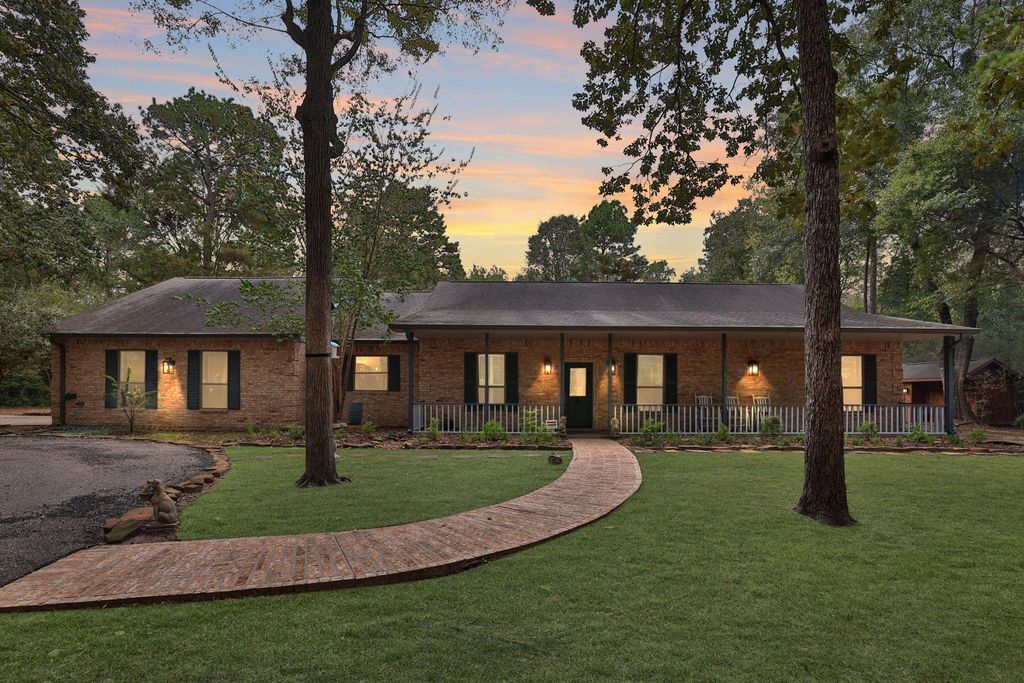
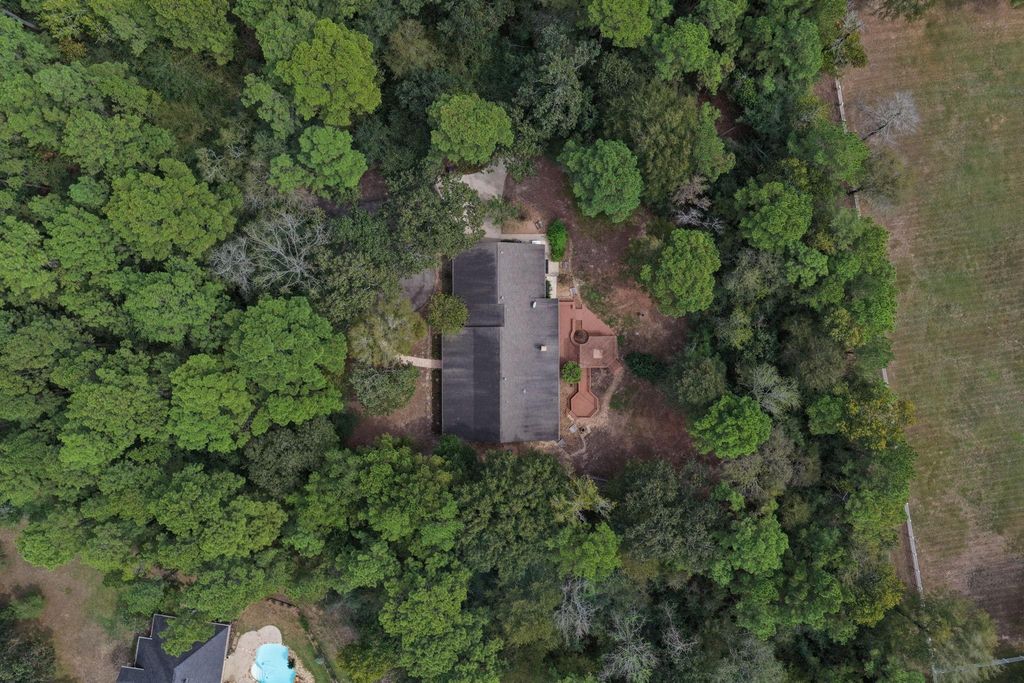
[[800]]8803 Sendera Dr is listed for sale at 749,900. The Single-Family property has 3 bedrooms, 2 Full Bathrooms, 1 Half Bathroom, 2748 square feet, and was built in 1994. The lot size is 108900 Square feet.[[500]]Private, gated 1-story park-like estate retreat on 2.5 wooded acres in desirable Sendera Lake Estateshorses welcome! Offered with a 2/1 rate buy down. Unincorporated with no MUD, no ETJ and an ultra-low 1.58 tax rate, zoned to Magnolia ISD. Enjoy peaceful country living just minutes from Magnolia, The Woodlands, I-45 and FM 249. Thoughtfully designed and built for aging in place, the flexible interior features a home office or optional bedroom with barn doors, a spacious family room with a wood-burning fireplace and a kitchen with stainless steel appliances and ambient lighting. Updated quartzite countertops flow through the kitchen, baths and laundry. The primary suite offers white oak hardwoods, a walk-in shower and a soaking tub. Entertain outside on a multi-level deck with a pergola, fountain, built-in seating, a fire pit and an Amish-built garden shed, all set among mature trees and wildlife. Updated lighting, plumbing and HVAC, plus a Generac generator, offer peace of mind.
Private, gated 1-story park-like estate retreat on 2.5 wooded acres in desirable Sendera Lake Estates—horses welcome! Offered with a 2/1 rate buy down. Unincorporated with no MUD, no ETJ and an ultra-low 1.58% tax rate, zoned to Magnolia ISD. Enjoy peaceful country living just minutes from Magnolia, The Woodlands, I-45 and FM 249. Thoughtfully designed and built for aging in place, the flexible interior features a home office or optional bedroom with barn doors, a spacious family room with a wood-burning fireplace and a kitchen with stainless steel appliances and ambient lighting. Updated quartzite countertops flow through the kitchen, baths and laundry. The primary suite offers white oak hardwoods, a walk-in shower and a soaking tub. Entertain outside on a multi-level deck with a pergola, fountain, built-in seating, a fire pit and an Amish-built garden shed, all set among mature trees and wildlife. Updated lighting, plumbing and HVAC, plus a Generac generator, offer peace of mind.
Disclaimer: Lot configuration and dimensions are estimates, not based on personal knowledge and come from a third party (Digital Map Products); therefore, you should not rely on the estimates and perform independent confirmation as to their accuracy
School information is computer generated and may not be accurate or current. Buyer must independently verify and confirm enrollment. Please contact the school district to determine the schools to which this property is zoned.







 Currency converter








 Share
Share


 Erase note
 You currently have no custom folders