[[800]]3688 Birdie Ln is listed for sale at 674,900. The Residential - Single Family property has 4 bedrooms, 3 Full Bathrooms, 2800 square feet, and was built in 2007. The lot size is 346868 Square feet.[[500]]The first thing youll notice at 3688 Birdie Lane is how far you can see. This 2,800-square-foot barndominium sits on a gentle rise overlooking 7.96 acres in Lorena ISD. A covered porch runs the full length of the back of the home, and the 1,000-square-foot shop has two roll-up doors and a custom loft, so theres room to keep a project going and still have space for your equipment.Inside, 10-foot ceilings and an open floor plan give the living and dining areas room to breathe. The kitchen pairs rich wood countertops with dark cabinetry, and the center island leaves the breakfast bar free for friends to pull up a seat while you cook. Set a long table by the dining room window and youll have a view of the acreage all through dinner.The home has four bedrooms and three full baths. In the primary suite, a soaking tub sits beneath a glass-block window, alongside a separate charcoal-tiled walk-in shower and a double vanity. Two secondary bedrooms share a Jack-and-Jill bath with separate vanities, and the fourth bedroom has a full bath just down the hall. Theres a one-car garage and a two-car carport for everyday parking, plus a dedicated spot with an RV hookup. Come see what life on Birdie Lane looks like, and if you can, time your showing for sunset on the back porch.
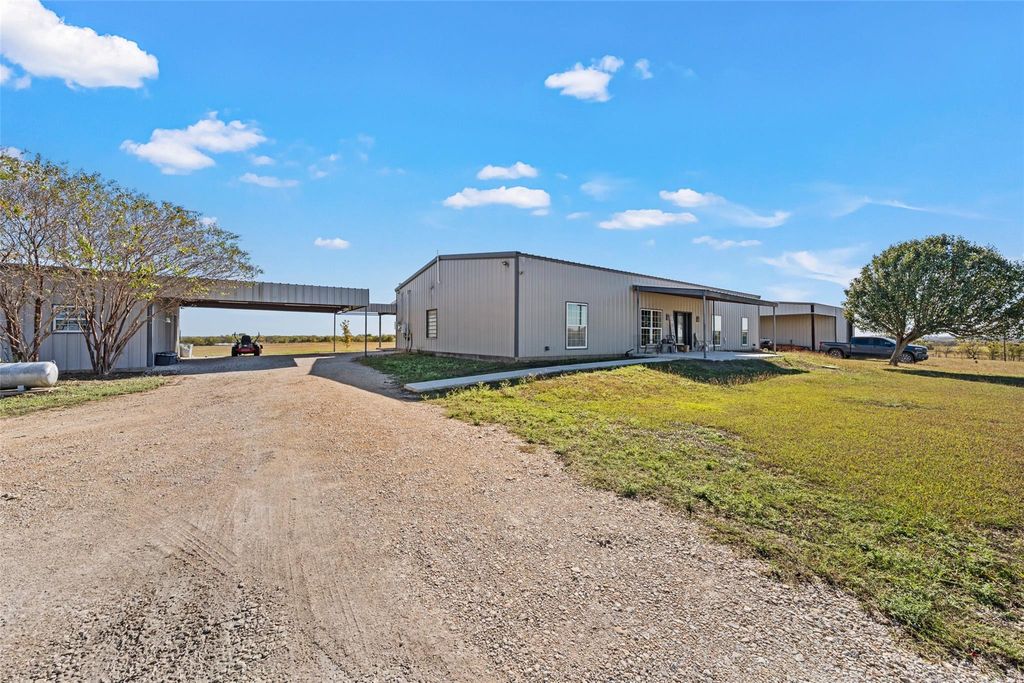
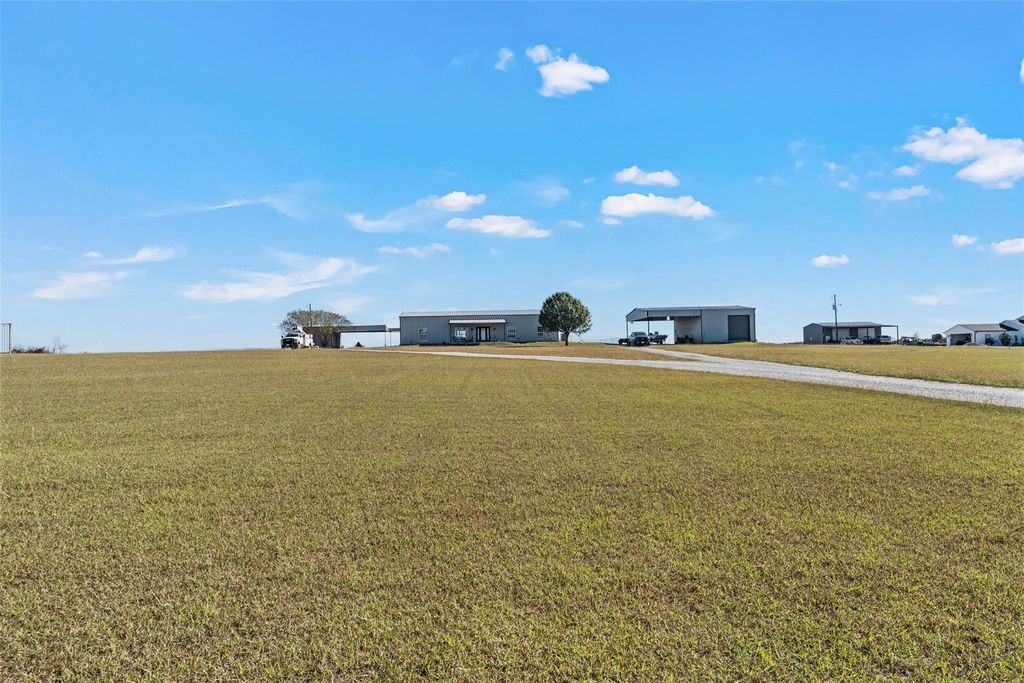
The first thing you’ll notice at 3688 Birdie Lane is how far you can see. This 2,800-square-foot barndominium sits on a gentle rise overlooking 7.96 acres in Lorena ISD. A covered porch runs the full length of the back of the home, and the 1,000-square-foot shop has two roll-up doors and a custom loft, so there’s room to keep a project going and still have space for your equipment.
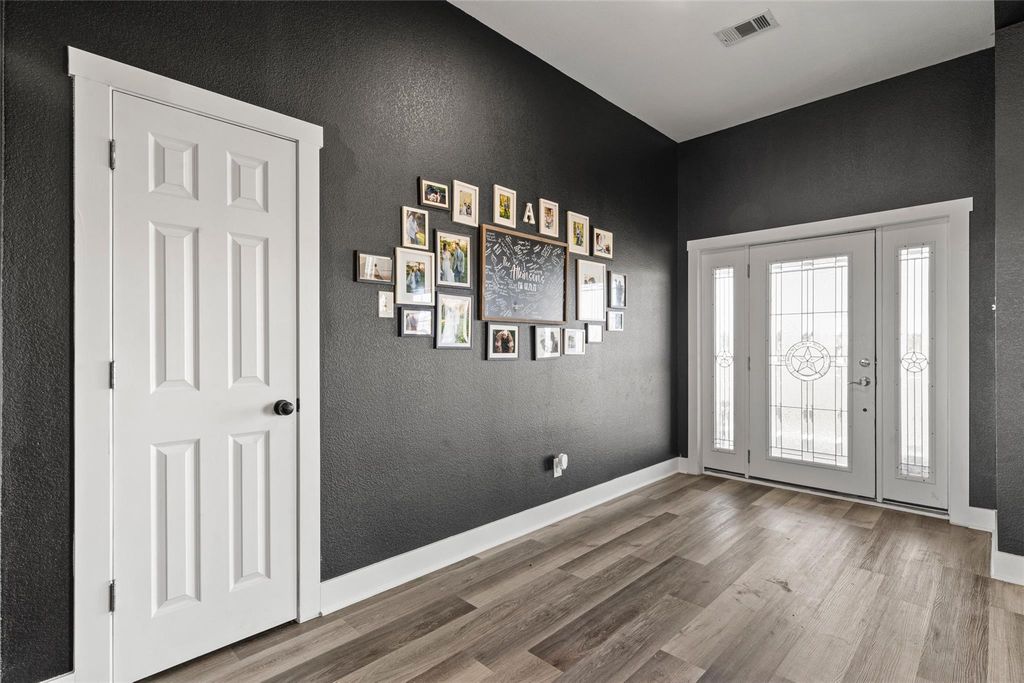
Inside, 10-foot ceilings and an open floor plan give the living and dining areas room to breathe. The kitchen pairs rich wood countertops with dark cabinetry, and the center island leaves the breakfast bar free for friends to pull up a seat while you cook. Set a long table by the dining room window and you’ll have a view of the acreage all through dinner.
The home has four bedrooms and three full baths. In the primary suite, a soaking tub sits beneath a glass-block window, alongside a separate charcoal-tiled walk-in shower and a double vanity. Two secondary bedrooms share a Jack-and-Jill bath with separate vanities, and the fourth bedroom has a full bath just down the hall. There’s a one-car garage and a two-car carport for everyday parking, plus a dedicated spot with an RV hookup. Come see what life on Birdie Lane looks like, and if you can, time your showing for sunset on the back porch.
Disclaimer: Lot configuration and dimensions are estimates, not based on personal knowledge and come from a third party (Digital Map Products); therefore, you should not rely on the estimates and perform independent confirmation as to their accuracy
School information is computer generated and may not be accurate or current. Buyer must independently verify and confirm enrollment. Please contact the school district to determine the schools to which this property is zoned.







 Just listed
 Currency converter





 Share


 Erase note
 You currently have no custom folders