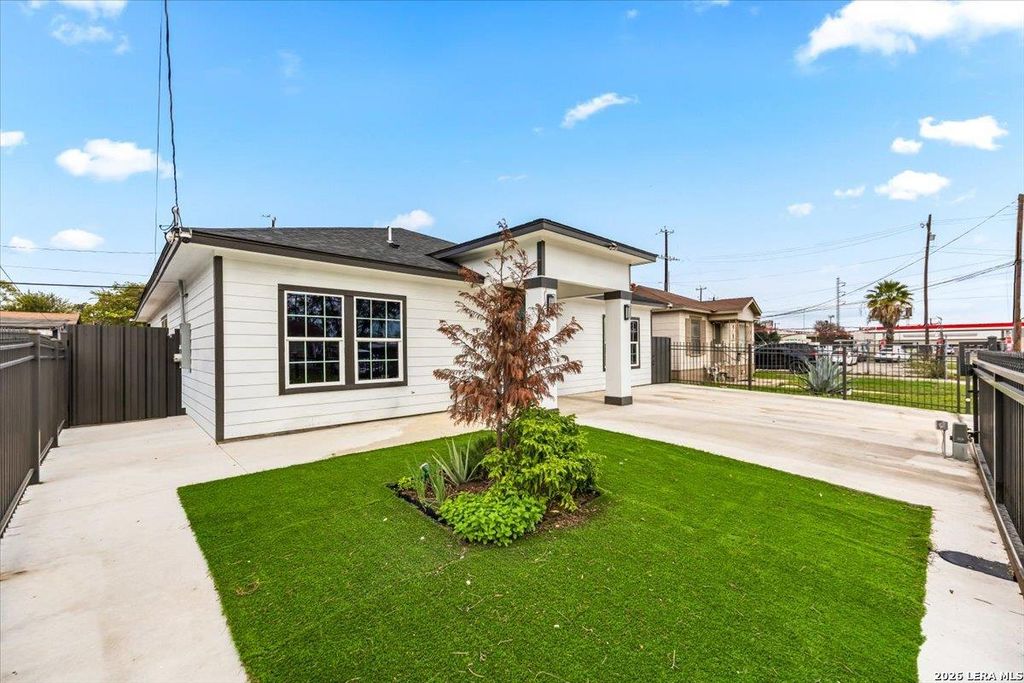
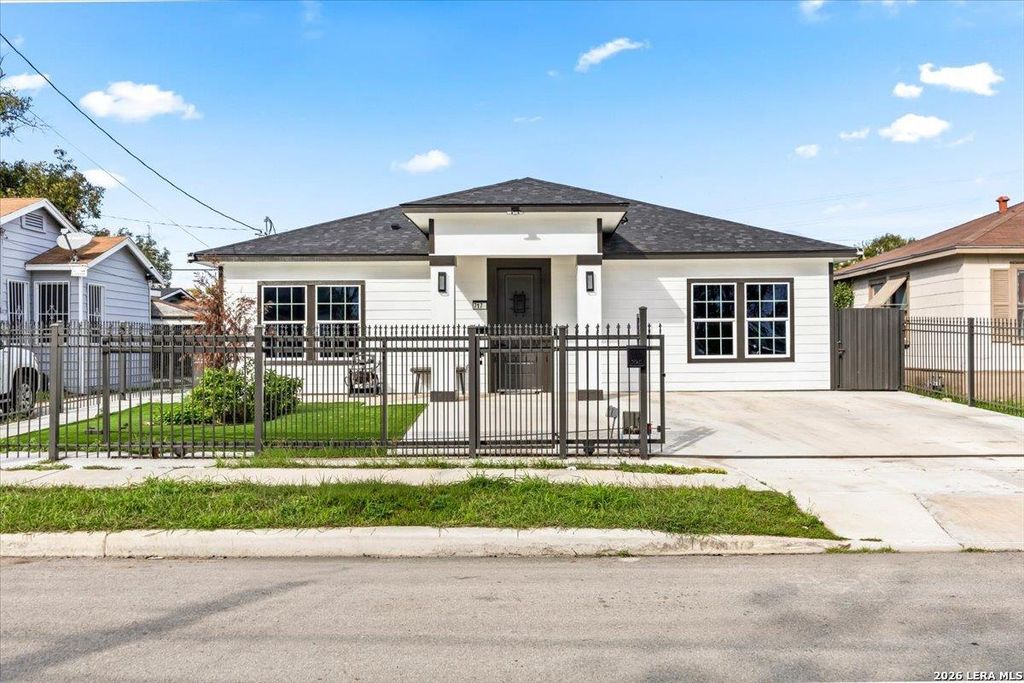
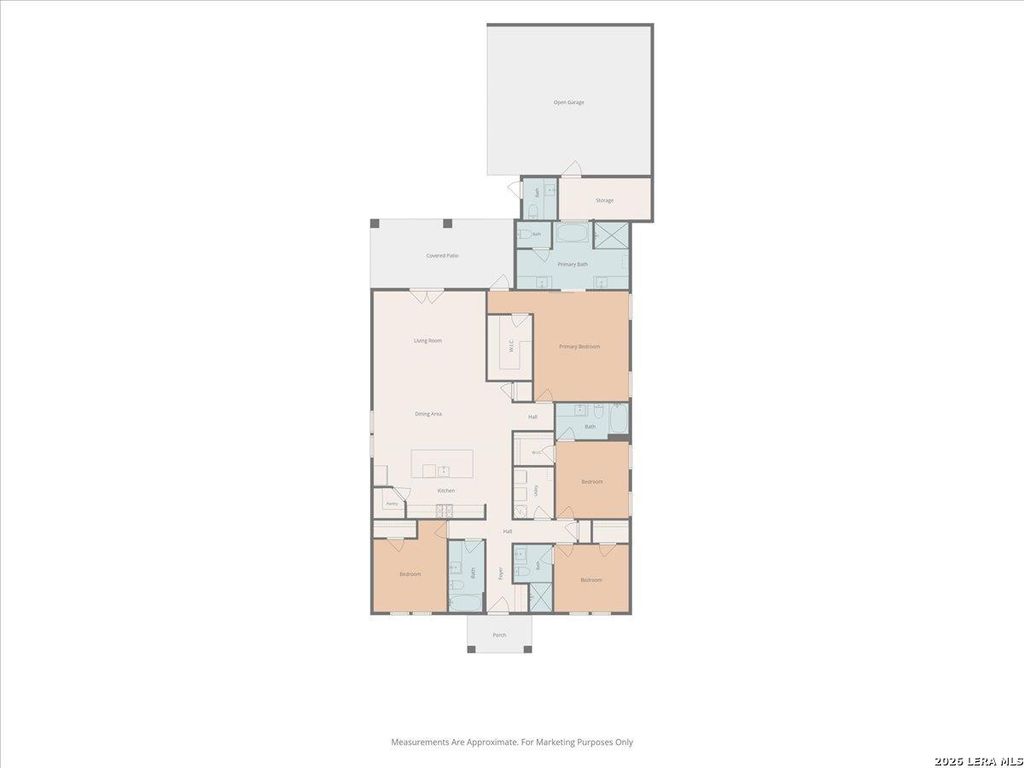
[[800]]717 Harriman Pl is listed for sale at 420,000. The Single-Family property has 4 bedrooms, 4 Full Bathrooms, 1 Half Bathroom, 2238 square feet, and was built in 2025.[[500]]LOCATION, SPACE VERSATILITY, JUST MINUTES FROM DOWNTOWN SAN ANTONIO! Welcome to this spacious 4-bedroom, 4-bathroom home, ideally located within approximately 10 minutes of The Pearl, Southtown, Downtown San Antonio, and some of the citys most popular dining, shopping, and entertainment destinations! Designed with comfort and functionality in mind, this home features an open-concept layout and four generously sized bedrooms, each with its own bathroom, offering added privacy and convenience. Step outside to discover an additional half bathroom and a detached workshop, perfect for hobbies, storage, or creative projects. Built with quality, this property offers incredible versatility! With its spacious layout, unique features, and prime location near the heart of San Antonio, we invite you to tour this gorgeous home.
LOCATION, SPACE & VERSATILITY, JUST MINUTES FROM DOWNTOWN SAN ANTONIO! Welcome to this spacious 4-bedroom, 4-bathroom home, ideally located within approximately 10 minutes of The Pearl, Southtown, Downtown San Antonio, and some of the city's most popular dining, shopping, and entertainment destinations! Designed with comfort and functionality in mind, this home features an open-concept layout and four generously sized bedrooms, each with its own bathroom, offering added privacy and convenience. Step outside to discover an additional half bathroom and a detached workshop, perfect for hobbies, storage, or creative projects. Built with quality, this property offers incredible versatility! With its spacious layout, unique features, and prime location near the heart of San Antonio, we invite you to tour this gorgeous home.
Disclaimer: Lot configuration and dimensions are estimates, not based on personal knowledge and come from a third party (Digital Map Products); therefore, you should not rely on the estimates and perform independent confirmation as to their accuracy
School information is computer generated and may not be accurate or current. Buyer must independently verify and confirm enrollment. Please contact the school district to determine the schools to which this property is zoned.








 Just listed
 Currency converter





 Share


 Erase note
 You currently have no custom folders