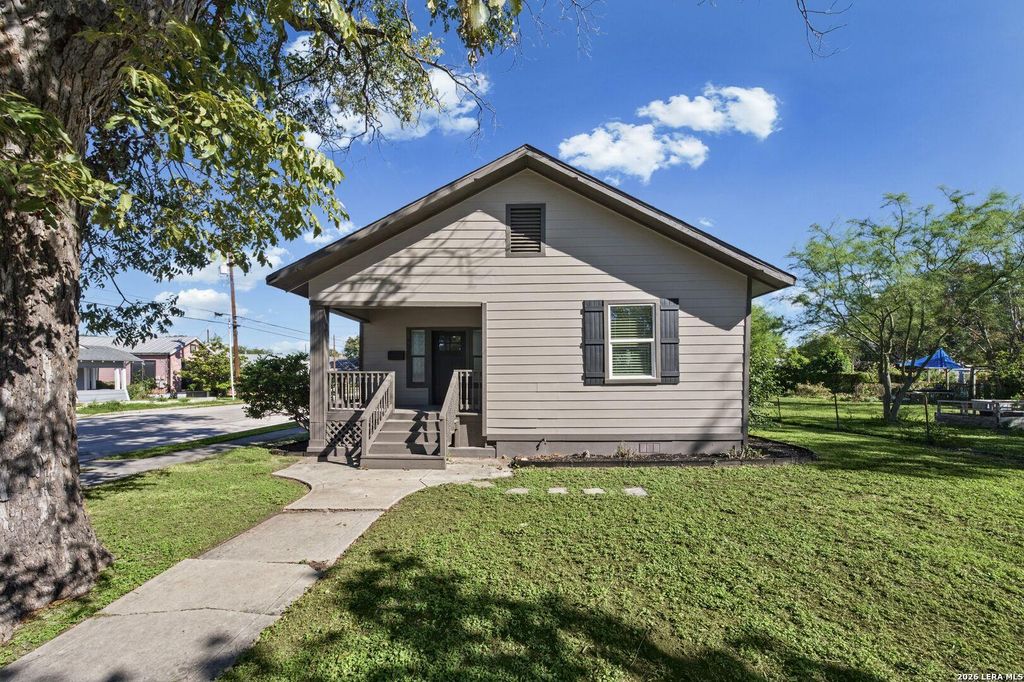
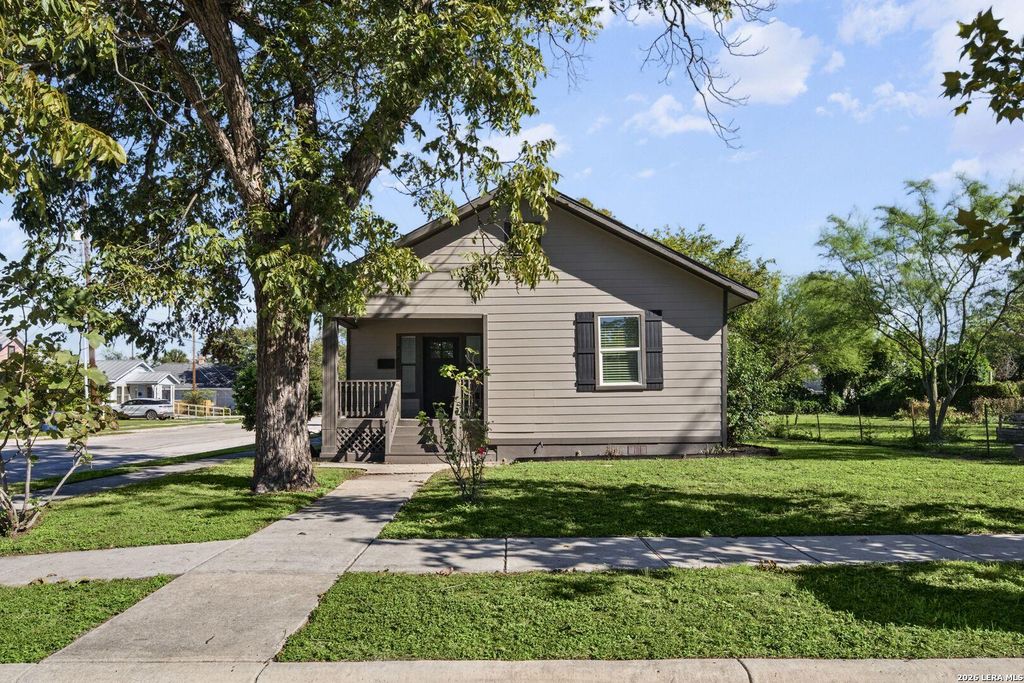
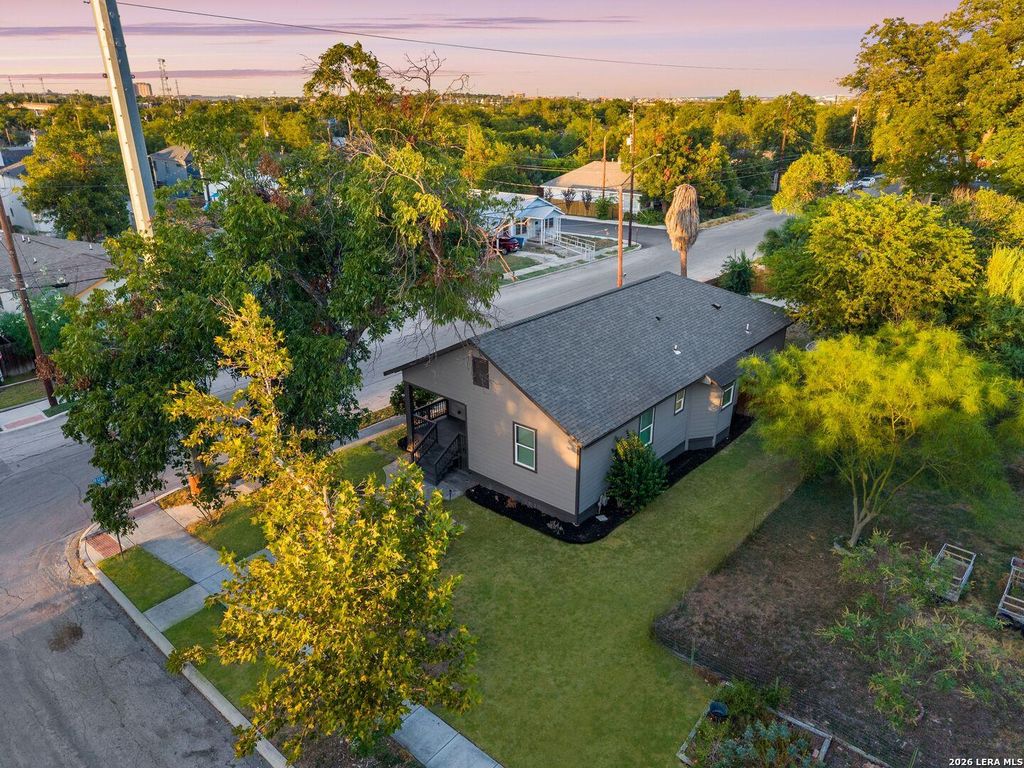
[[800]]734 Saint James is listed for sale at 324,999. The Single-Family property has 3 bedrooms, 2 Full Bathrooms, 1519 square feet, and was built in 1918.[[500]]Classic craftsman charm, completely reimagined. Fully renovated top to bottom, this 3-bed, 2-bath east side home pairs timeless character with modern comfort, just minutes from downtown, the Pearl and the Alamodome. Step off the covered front porch into a bright, open living and dining space with wood-look flooring, recessed lighting and ceiling fans throughout. The kitchen is a true showstopper: white shaker cabinets with gold hardware, subway tile backsplash, stainless steel appliances, a built-in wine rack and an oversized breakfast bar made for gathering. Retreat to the primary suite with a walk-in closet and a spa-style bath featuring a double vanity and glass-enclosed walk-in shower. With a new roof, HVAC, plumbing and electrical, the big-ticket items are already done. Out back, the private fenced yard offers a wood deck, stone walkways, a fire pit area, storage shed and rear-entry driveway, all on a 50x140 corner lot shaded by a mature tree. This one is move-in ready!
Classic craftsman charm, completely reimagined. Fully renovated top to bottom, this 3-bed, 2-bath east side home pairs timeless character with modern comfort, just minutes from downtown, the Pearl and the Alamodome. Step off the covered front porch into a bright, open living and dining space with wood-look flooring, recessed lighting and ceiling fans throughout. The kitchen is a true showstopper: white shaker cabinets with gold hardware, subway tile backsplash, stainless steel appliances, a built-in wine rack and an oversized breakfast bar made for gathering. Retreat to the primary suite with a walk-in closet and a spa-style bath featuring a double vanity and glass-enclosed walk-in shower. With a new roof, HVAC, plumbing and electrical, the big-ticket items are already done. Out back, the private fenced yard offers a wood deck, stone walkways, a fire pit area, storage shed and rear-entry driveway, all on a 50x140 corner lot shaded by a mature tree. This one is move-in ready!
Disclaimer: Lot configuration and dimensions are estimates, not based on personal knowledge and come from a third party (Digital Map Products); therefore, you should not rely on the estimates and perform independent confirmation as to their accuracy
School information is computer generated and may not be accurate or current. Buyer must independently verify and confirm enrollment. Please contact the school district to determine the schools to which this property is zoned.







 Just listed
 Currency converter





 Share


 Erase note
 You currently have no custom folders