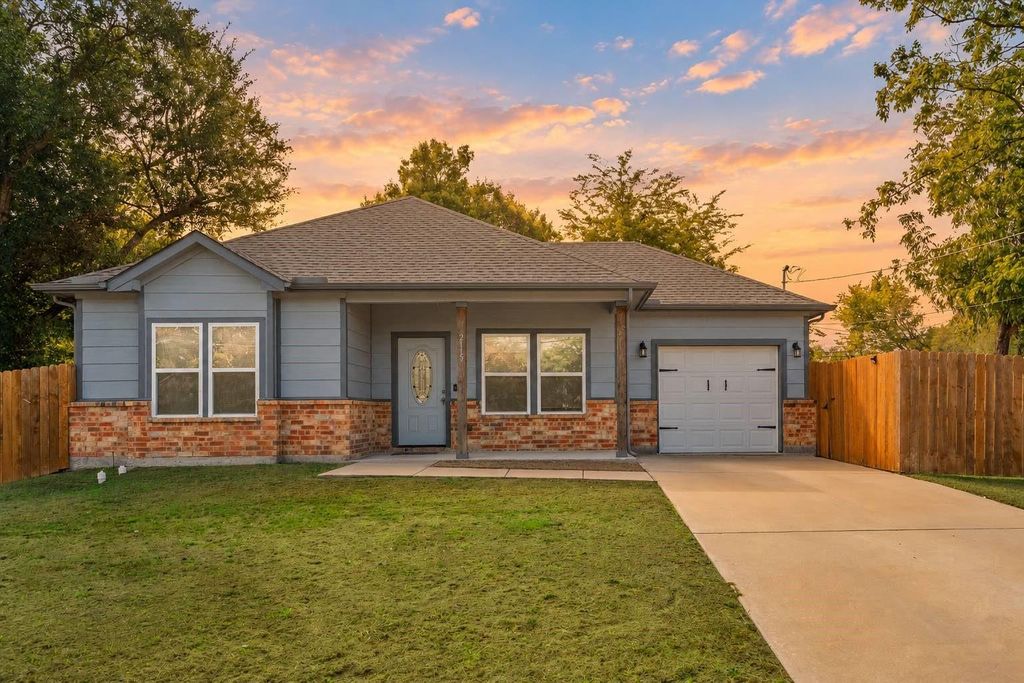
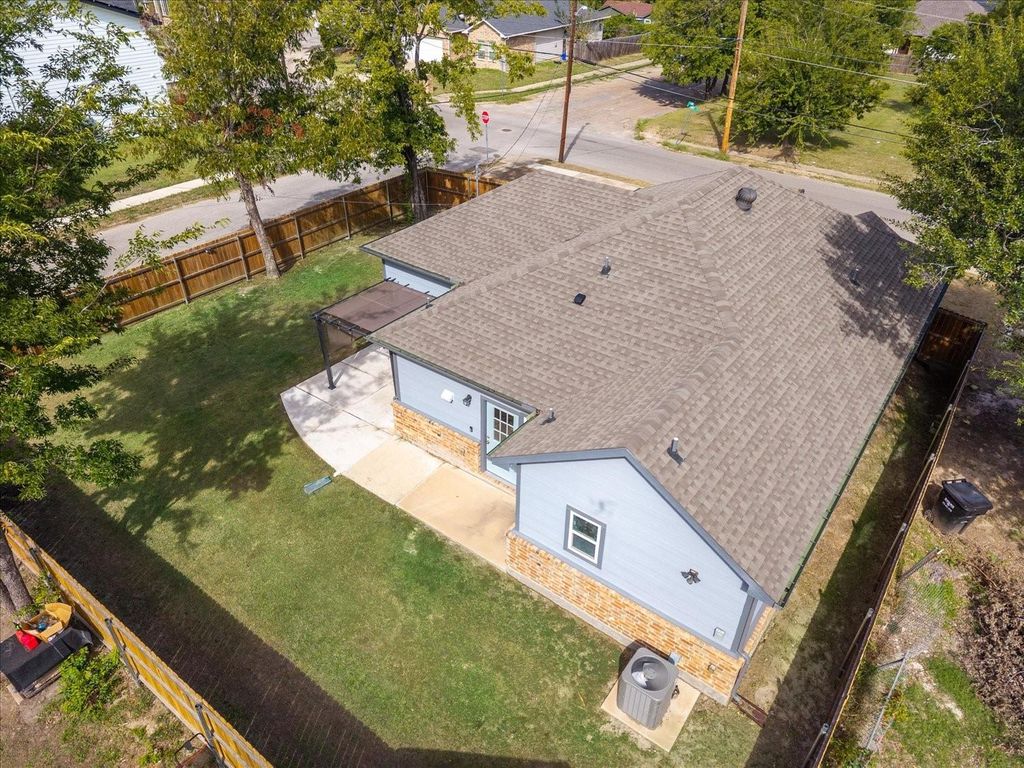
[[800]]2115 Jones St is listed for sale at 205,000. The Residential - Single Family property has 3 bedrooms, 2 Full Bathrooms, 1190 square feet, and was built in 2023. The lot size is 6534 Square feet.[[500]]A welcoming front porch, corner lot, and spacious backyard make this newer Greenville home an inviting place to put down roots! With an open layout, comfortable living spaces, and no HOA, it offers an appealing opportunity for first-time buyers or anyone looking for a home with a manageable footprint and room to enjoy the outdoors.Inside, the living area flows into the kitchen and dining space keeping everyday living and gatherings connected. Wood-look flooring adds warmth to the main living areas while arched openings and decorative lighting bring character to the interior. Kitchen features granite countertops, custom cabinetry, a pantry, and a built-in microwave with space to enjoy meals and visit with guests while preparing dinner.Primary suite includes a private bath with a granite-top vanity, tub-shower combination, and walk-in closet. Secondary bedrooms offer flexibility for guests, a home office, or hobbies, with a full bathroom nearby. A dedicated laundry area accommodates a full-size washer and dryer, and the attached garage provides covered parking and additional storage options.Outside the fenced backyard offers plenty of grassy space for pets to play, weekend gatherings, or creating your own garden. Enjoy a quiet morning on the front porch or unwind on the back porch at the end of the day. The corner setting adds to the appeal, while the concrete driveway provides additional off-street parking.With newer construction, inviting outdoor spaces, and convenient access to schools and shopping, this home b
A welcoming front porch, corner lot, and spacious backyard make this newer Greenville home an inviting place to put down roots! With an open layout, comfortable living spaces, and no HOA, it offers an appealing opportunity for first-time buyers or anyone looking for a home with a manageable footprint and room to enjoy the outdoors.
Inside, the living area flows into the kitchen and dining space keeping everyday living and gatherings connected. Wood-look flooring adds warmth to the main living areas while arched openings and decorative lighting bring character to the interior. Kitchen features granite countertops, custom cabinetry, a pantry, and a built-in microwave with space to enjoy meals and visit with guests while preparing dinner.
Primary suite includes a private bath with a granite-top vanity, tub-shower combination, and walk-in closet. Secondary bedrooms offer flexibility for guests, a home office, or hobbies, with a full bathroom nearby. A dedicated laundry area accommodates a full-size washer and dryer, and the attached garage provides covered parking and additional storage options.
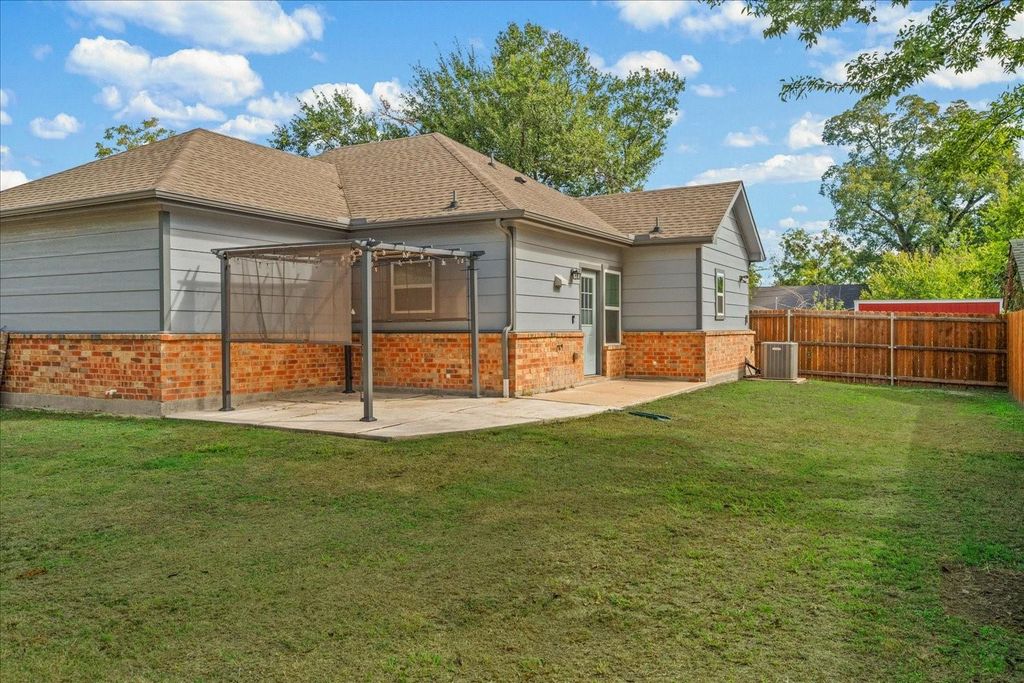
Outside the fenced backyard offers plenty of grassy space for pets to play, weekend gatherings, or creating your own garden. Enjoy a quiet morning on the front porch or unwind on the back porch at the end of the day. The corner setting adds to the appeal, while the concrete driveway provides additional off-street parking.
With newer construction, inviting outdoor spaces, and convenient access to schools and shopping, this home brings together comfort, practicality, and an approachable price point.
Disclaimer: Lot configuration and dimensions are estimates, not based on personal knowledge and come from a third party (Digital Map Products); therefore, you should not rely on the estimates and perform independent confirmation as to their accuracy
School information is computer generated and may not be accurate or current. Buyer must independently verify and confirm enrollment. Please contact the school district to determine the schools to which this property is zoned.







 Just listed
 Currency converter





 Share


 Erase note
 You currently have no custom folders