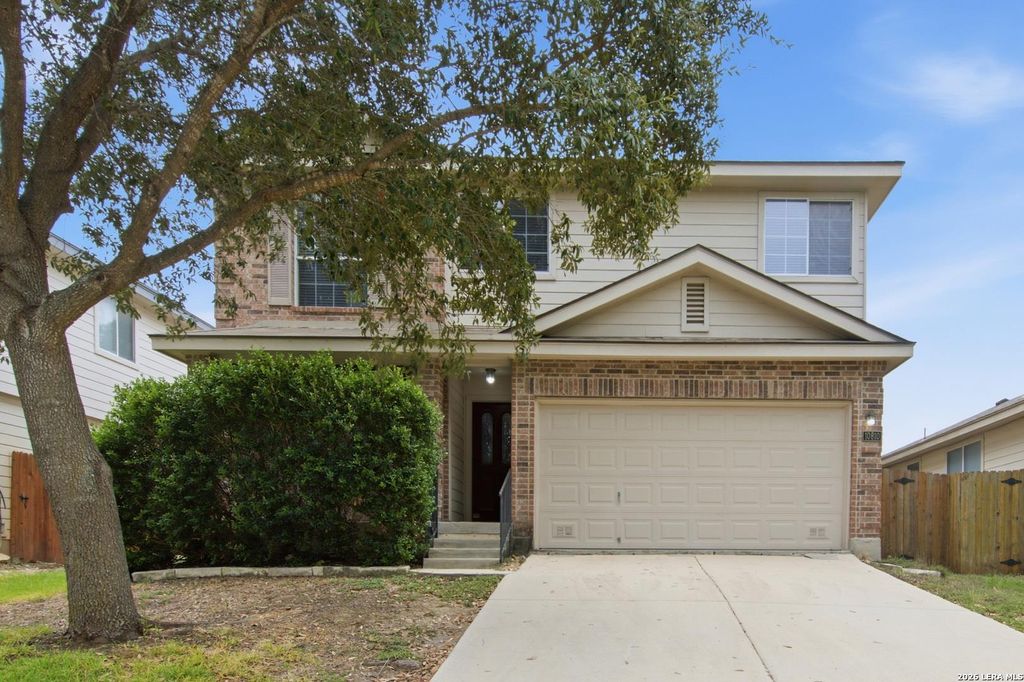
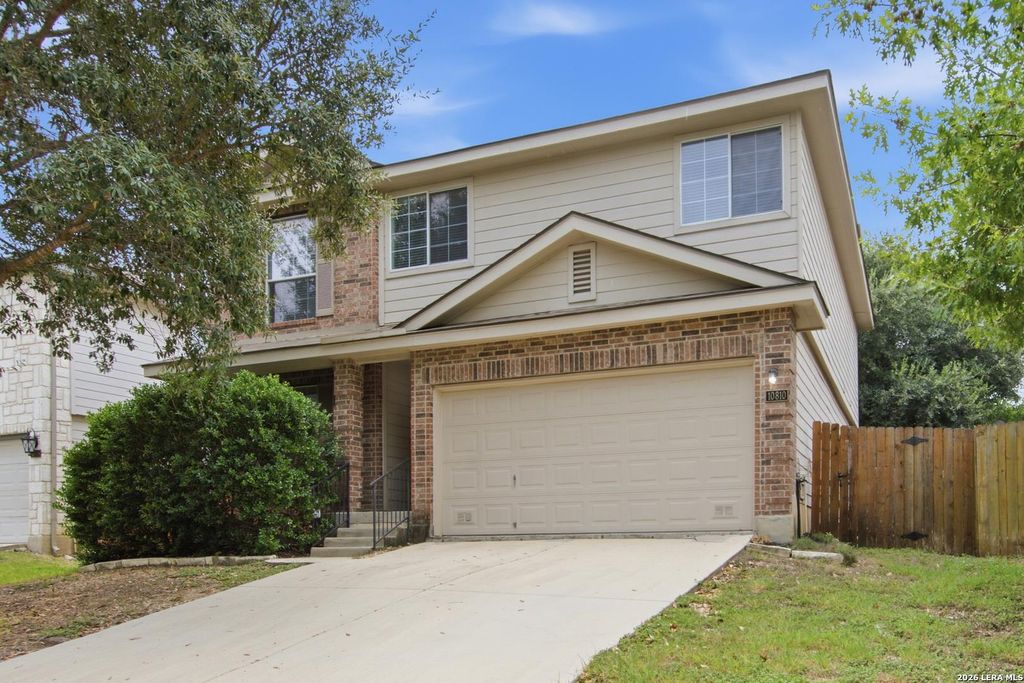
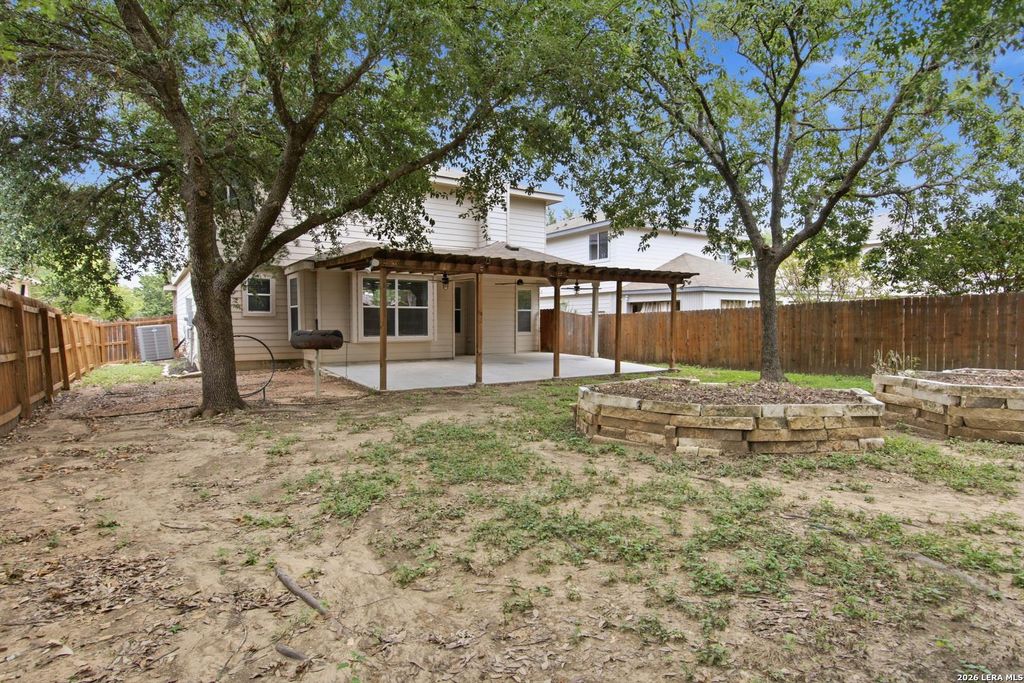
[[800]]10810 Buckskin Spur is listed for sale at 294,900. The Single-Family property has 3 bedrooms, 2 Full Bathrooms, 1 Half Bathroom, 2327 square feet, and was built in 2006.[[500]]Welcome to this spacious and beautiful home in a highly sought-after neighborhood and desirable school district. Offering exceptional value, this move-in-ready property features numerous recent improvements designed to provide comfort, functionality, and peace of mind.Major updates include a newer roof, A/C, water heater, and fence. The interior features luxury vinyl plank flooring throughout the living areas, oversized tile in wet areas, and a brand-new over-the-range microwave.The oversized primary suite offers a true retreat with a Texas-sized bedroom, spacious walk-in closet, and large ensuite bath featuring wood-look tile, separate tub and shower. Generously sized secondary bedrooms include walk-in closets, providing ample space for family, guests, and storage. A standout feature is the dedicated office/flex room, complete with a built-in desk, cabinetry, and queen-size Murphy bed. Perfect for a home office, guest room, study, or additional living space, this versatile room can ea
Welcome to this spacious and beautiful home in a highly sought-after neighborhood and desirable school district. Offering exceptional value, this move-in-ready property features numerous recent improvements designed to provide comfort, functionality, and peace of mind.Major updates include a newer roof, A/C, water heater, and fence. The interior features luxury vinyl plank flooring throughout the living areas, oversized tile in wet areas, and a brand-new over-the-range microwave.The oversized primary suite offers a true retreat with a Texas-sized bedroom, spacious walk-in closet, and large ensuite bath featuring wood-look tile, separate tub and shower. Generously sized secondary bedrooms include walk-in closets, providing ample space for family, guests, and storage. A standout feature is the dedicated office/flex room, complete with a built-in desk, cabinetry, and queen-size Murphy bed. Perfect for a home office, guest room, study, or additional living space, this versatile room can ea
Disclaimer: Lot configuration and dimensions are estimates, not based on personal knowledge and come from a third party (Digital Map Products); therefore, you should not rely on the estimates and perform independent confirmation as to their accuracy
School information is computer generated and may not be accurate or current. Buyer must independently verify and confirm enrollment. Please contact the school district to determine the schools to which this property is zoned.







 Just listed
 Currency converter








 Share
Share


 Erase note
 You currently have no custom folders