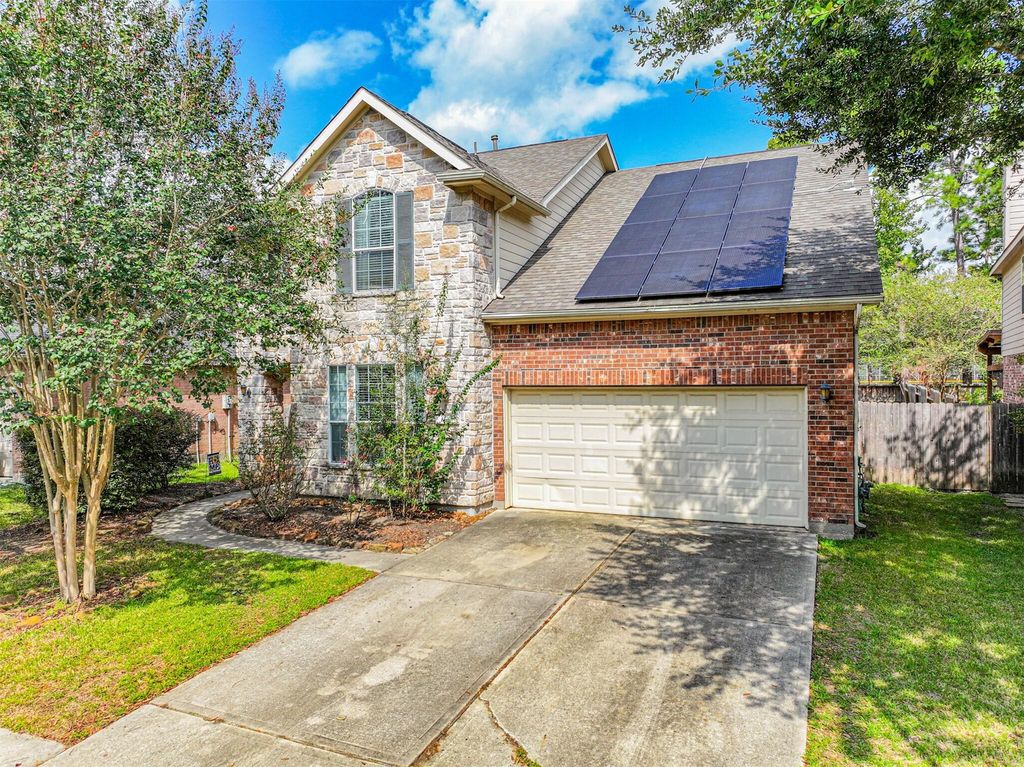
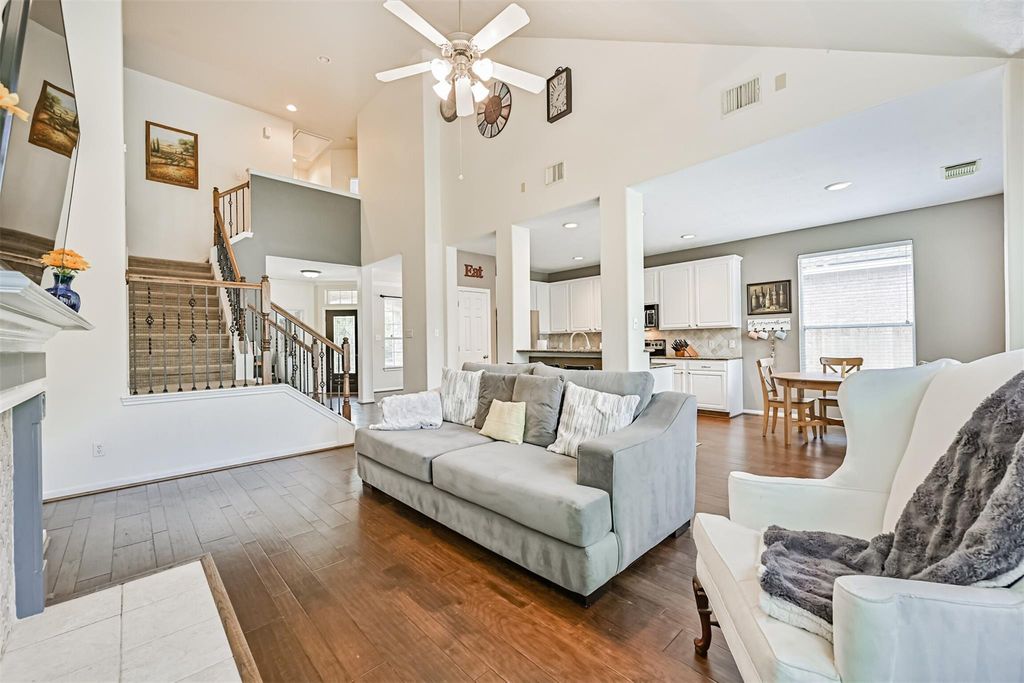
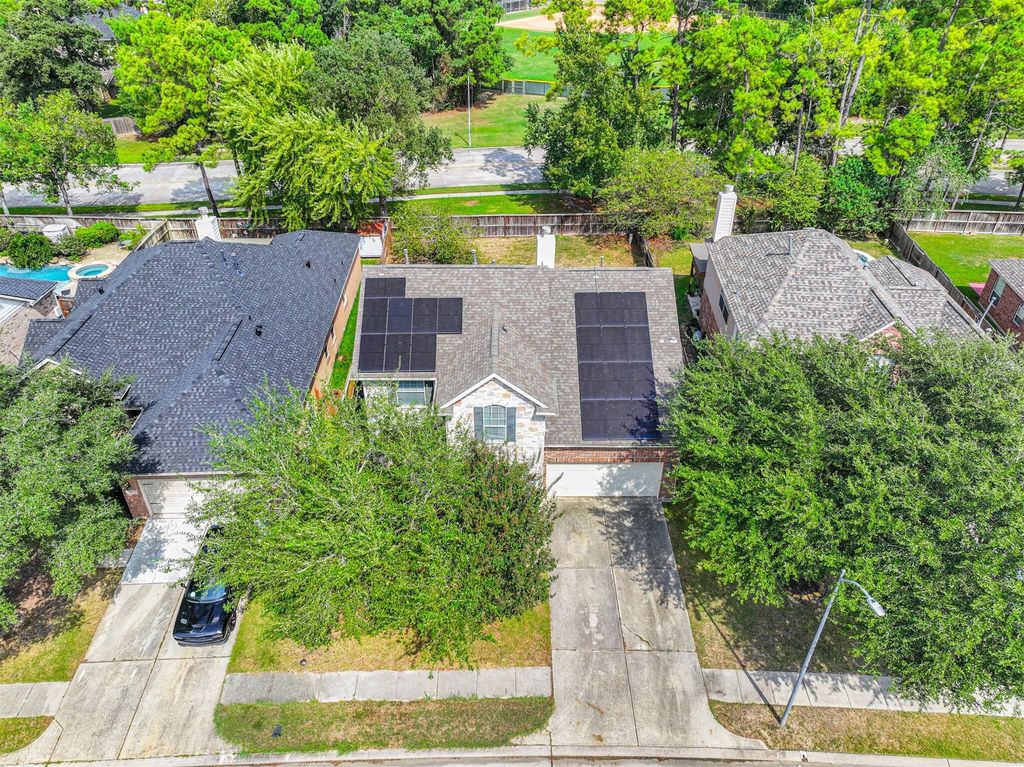
[[800]]12527 Saratoga Woods Ln is listed for sale at 325,000. The Single-Family property has 4 bedrooms, 2 Full Bathrooms, 1 Half Bathroom, 2540 square feet, and was built in 2005. The lot size is 6982 Square feet.[[500]]Welcome to this gorgeous home nestled in the highly sought-after Eagle Springs community! Ideally located near neighborhood parks, schools, and the community pool, this home offers the added privacy of no back neighbors! Featuring 4 spacious bedrooms, a private study, media room, formal dining room, and soaring ceilings, this home provides plenty of space for comfortable everyday living and entertaining. Expansive windows allow an abundance of natural light to fill the home, creating a bright, open, and inviting atmosphere. Step outside and enjoy the privacy of your backyard with no rear neighbors. Residents of Eagle Springs enjoy community amenities, including pools, parks, playgrounds, walking trails, and recreational opportunities. Conveniently located near shopping, dining, and major roadways, this home offers the perfect combination of space, comfort, privacy, and location. Dont miss your opportunity to call this beautiful property home. Schedule your private showing today!
Welcome to this gorgeous home nestled in the highly sought-after Eagle Springs community! Ideally located near neighborhood parks, schools, and the community pool, this home offers the added privacy of no back neighbors! Featuring 4 spacious bedrooms, a private study, media room, formal dining room, and soaring ceilings, this home provides plenty of space for comfortable everyday living and entertaining. Expansive windows allow an abundance of natural light to fill the home, creating a bright, open, and inviting atmosphere. Step outside and enjoy the privacy of your backyard with no rear neighbors. Residents of Eagle Springs enjoy community amenities, including pools, parks, playgrounds, walking trails, and recreational opportunities. Conveniently located near shopping, dining, and major roadways, this home offers the perfect combination of space, comfort, privacy, and location. Don't miss your opportunity to call this beautiful property home. Schedule your private showing today!
Disclaimer: Lot configuration and dimensions are estimates, not based on personal knowledge and come from a third party (Digital Map Products); therefore, you should not rely on the estimates and perform independent confirmation as to their accuracy
School information is computer generated and may not be accurate or current. Buyer must independently verify and confirm enrollment. Please contact the school district to determine the schools to which this property is zoned.







 Currency converter








 Share


 Erase note
 You currently have no custom folders