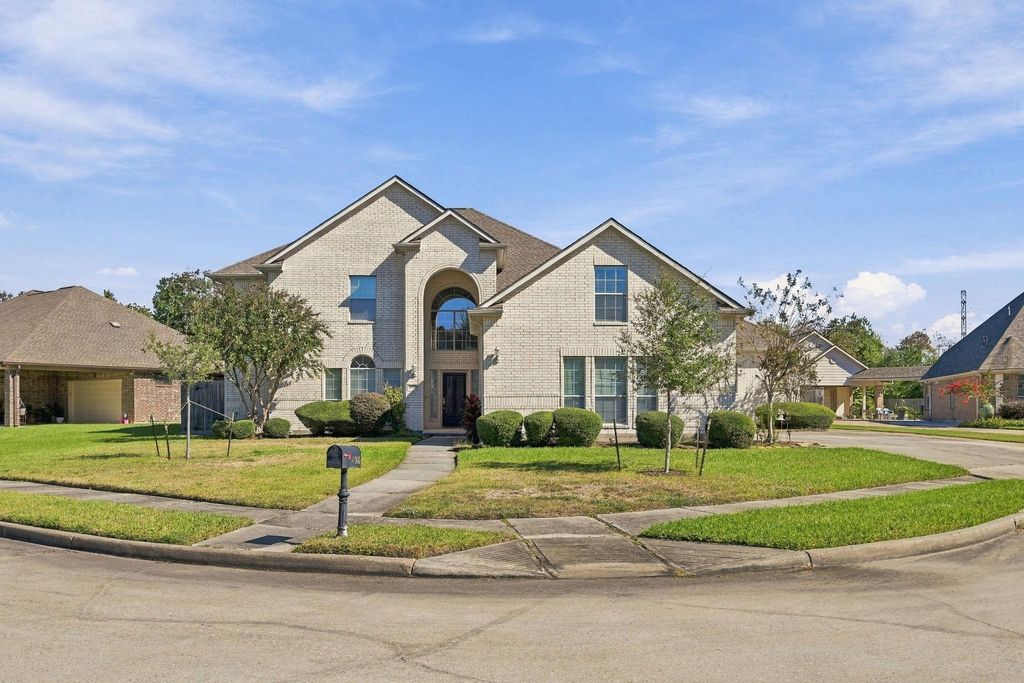
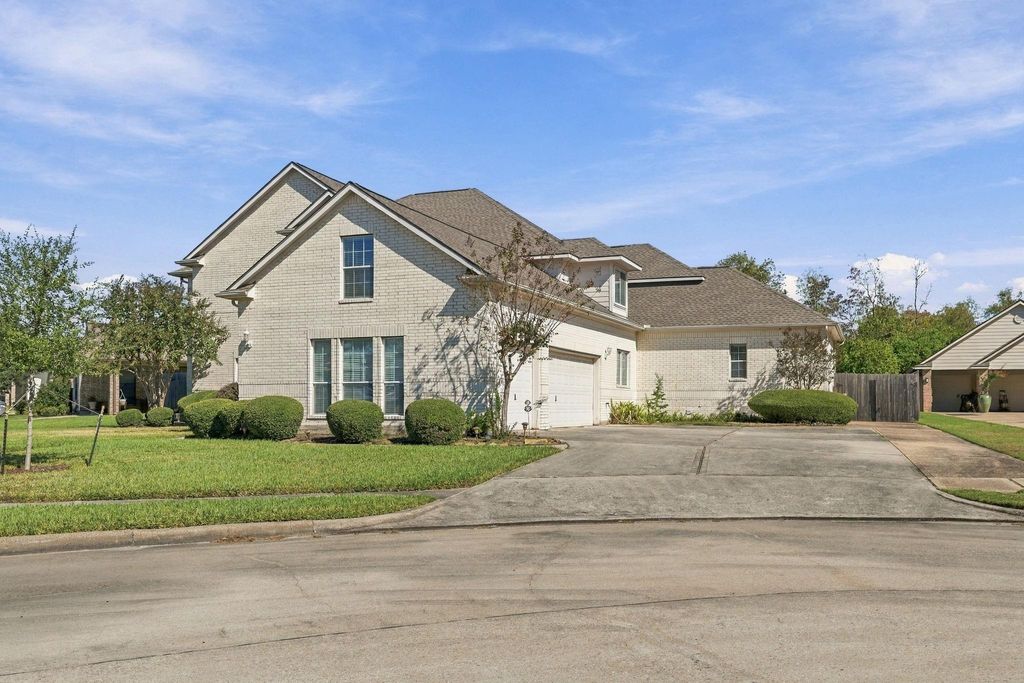
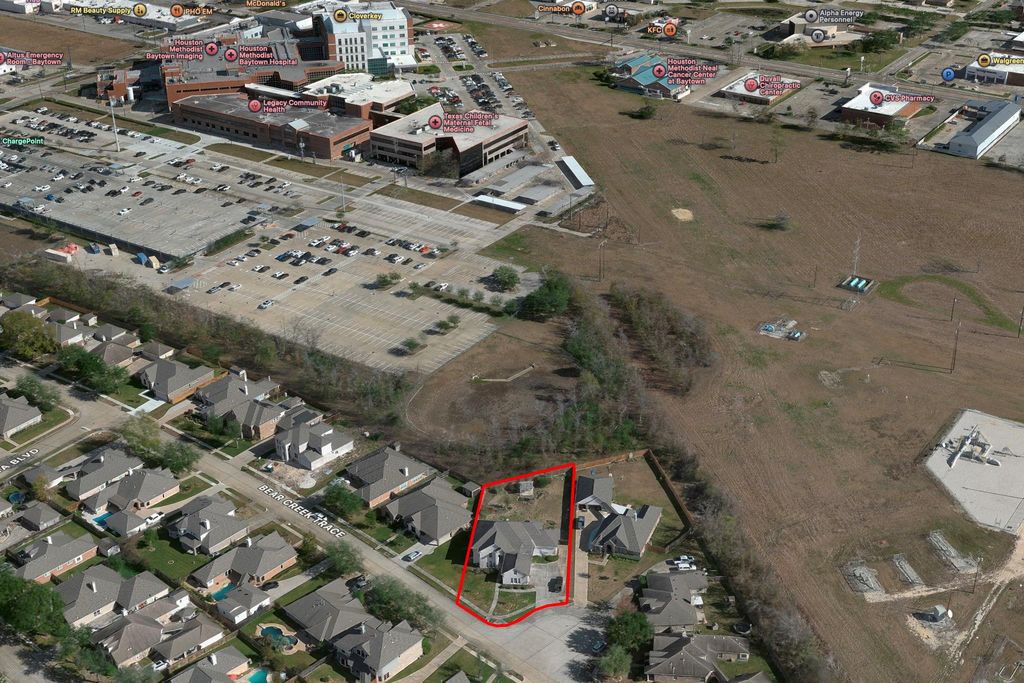
[[800]]4014 Bear Creek Trce is listed for sale at 549,500. The Single-Family property has 6 bedrooms, 4 Full Bathrooms, 4336 square feet, and was built in 2002. The lot size is 16691 Square feet.[[500]]Were calling this one Multi-Generational Masterpiece: Incredibly spacious, two-story home in Country Club Estates, sits on over 1/3 Acre, Cul-de-sac lot with a pond. There are SIX bedrooms, total, TWO of those are downstairs with en-suite baths. This home has a sturdy and well-maintained ELEVATOR, located right outside the primary bedroom, off the entrance to the home. Large windows let in lots of natural light, and most or all windows have window coverings. All bedrooms have big, walk-in closets. Additional closets located around the home. 6th bedroom is at the top of stairs and also is attached to an attic build-out room for possible extra storage or playroom use. This home is very close to Methodist Hospital, and power outages dont seem to happen often. Come see this wonderful home in the heart of Baytown, also close to restaurants and shopping.
We're calling this one Multi-Generational Masterpiece: Incredibly spacious, two-story home in Country Club Estates, sits on over 1/3 Acre, Cul-de-sac lot with a pond. There are SIX bedrooms, total, TWO of those are downstairs with en-suite baths. This home has a sturdy and well-maintained ELEVATOR, located right outside the primary bedroom, off the entrance to the home. Large windows let in lots of natural light, and most or all windows have window coverings. All bedrooms have big, walk-in closets. Additional closets located around the home. 6th bedroom is at the top of stairs and also is attached to an attic build-out room for possible extra storage or playroom use. This home is very close to Methodist Hospital, and power outages don't seem to happen often. Come see this wonderful home in the heart of Baytown, also close to restaurants and shopping.
Full Secondary Bathroom Down, Primary Bath: Double Sinks, Primary Bath: Separate Shower, Primary Bath: Soaking Tub, Secondary Bath(s): Tub/Shower Combo, Vanity Area
Bedroom Description
2 Bedrooms Down
Kitchen Description
Breakfast Bar,Butler Pantry,Kitchen open to Family Room
Room Description
Breakfast Room, Butlers Pantry, Entry, Family Room, Formal Dining, Gameroom Up, Home Office/Study, Living Area - 1st Floor, Living Area - 2nd Floor, Utility Room in House
Cooling
Central Electric
Heating
Central Gas
Connections
Electric Dryer Connections, Gas Dryer Connections, Washer Connections
Dishwasher
Yes
Disposal
Yes
Ice Maker
No
Oven
Electric Oven
Range
Gas Cooktop
Energy Feature
Attic Vents, Ceiling Fans
Interior
Alarm System - Owned, Elevator, Fire/Smoke Alarm, High Ceiling, Prewired for Alarm System, Window Coverings
Disclaimer: Lot configuration and dimensions are estimates, not based on personal knowledge and come from a third party (Digital Map Products); therefore, you should not rely on the estimates and perform independent confirmation as to their accuracy
School information is computer generated and may not be accurate or current. Buyer must independently verify and confirm enrollment. Please contact the school district to determine the schools to which this property is zoned.







 Just listed
 Currency converter








 Share


 Erase note
 You currently have no custom folders