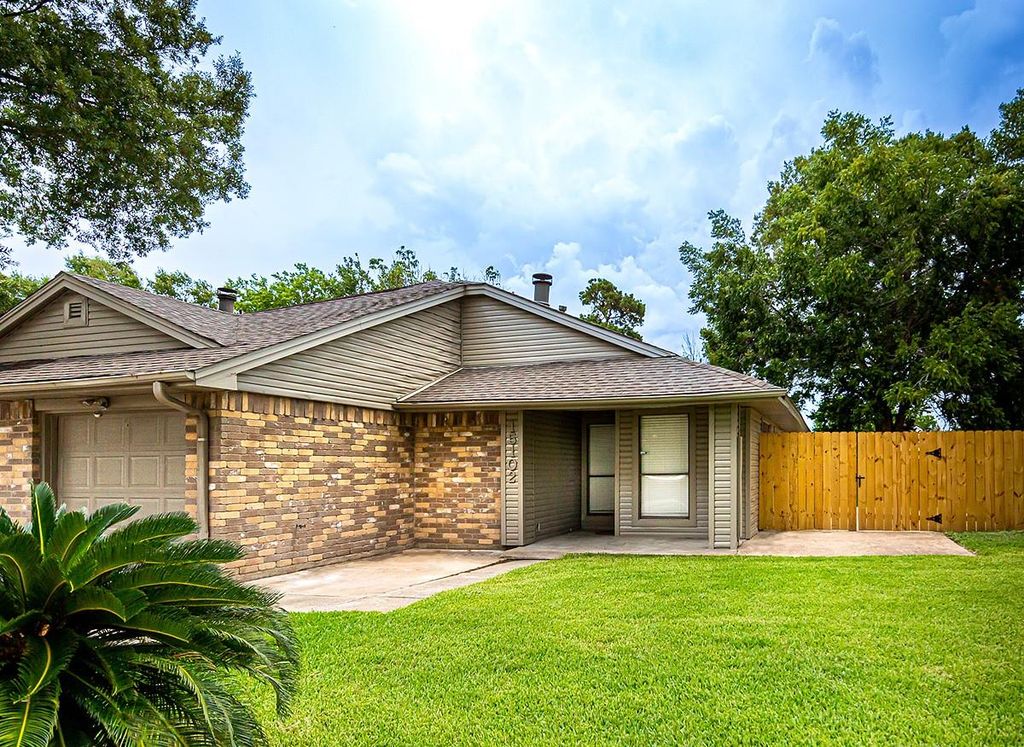
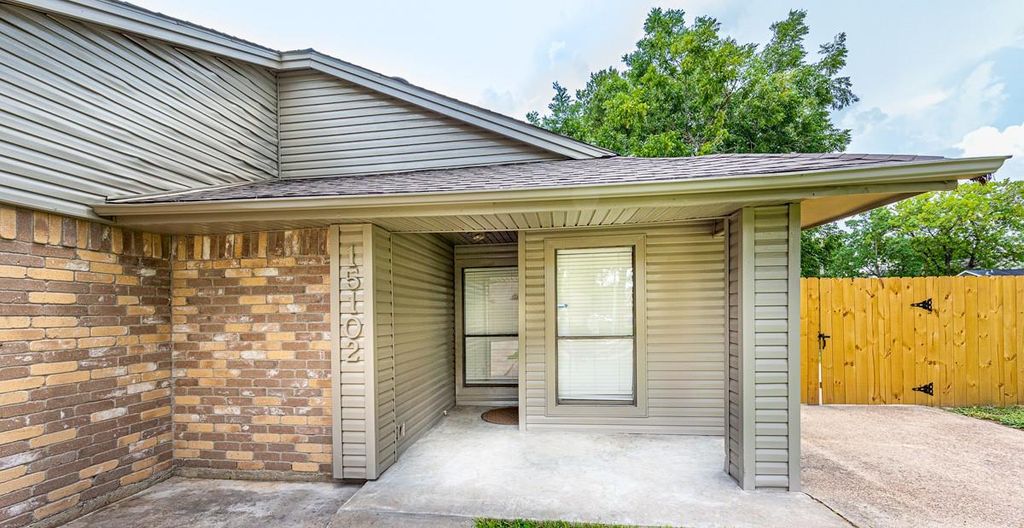
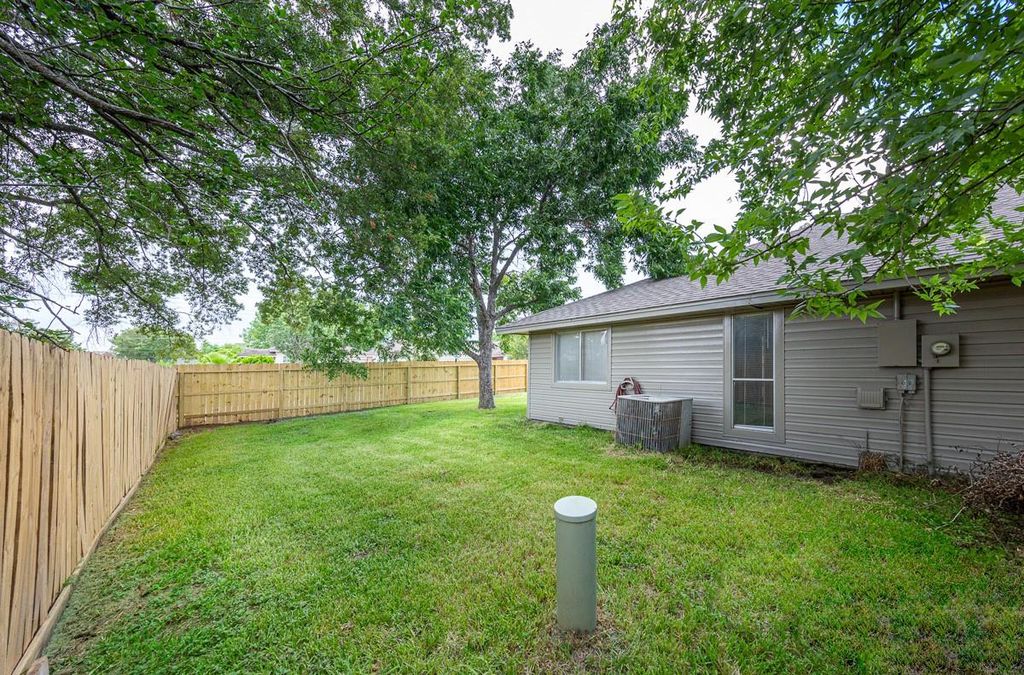
[[800]]15102 Sheffield Ter is listed for sale at 214,900. The Townhouse/Condo - Townhouse property has 3 bedrooms, 2 Full Bathrooms, 1478 square feet, and was built in 1982. The lot size is 6156 Square feet.[[500]]Step into this beautifully renovated split level duplex, perfectly nestled in the heart of the desirable Sterling Green subdivision. This 3 bed/2 bath home features an open-concept living room and kitchen, where soaring high ceilings and oversized windows flood the space with natural light. A large upstairs loft is open to the living room below is the perfect space for a home office, media room, or play area. The kitchen was stripped to the studs and completely rebuilt with brand-new cabinets, sleek granite countertops, and modern fixtures. The entire home boasts premium updates, including new luxury vinyl plank flooring, new baseboards, updated trim, fresh interior paint, and brand-new electrical outlets throughout. The structural updates offer total peace of mind: a recently installed AC system, a 5-year-old roof, and a brand-new privacy fence. This turnkey beauty is protected by 1-year home warranty.
Step into this beautifully renovated split level duplex, perfectly nestled in the heart of the desirable Sterling Green subdivision. This 3 bed/2 bath home features an open-concept living room and kitchen, where soaring high ceilings and oversized windows flood the space with natural light. A large upstairs loft is open to the living room below is the perfect space for a home office, media room, or play area. The kitchen was stripped to the studs and completely rebuilt with brand-new cabinets, sleek granite countertops, and modern fixtures. The entire home boasts premium updates, including new luxury vinyl plank flooring, new baseboards, updated trim, fresh interior paint, and brand-new electrical outlets throughout. The structural updates offer total peace of mind: a recently installed AC system, a 5-year-old roof, and a brand-new privacy fence. This turnkey beauty is protected by 1-year home warranty.
Disclaimer: Lot configuration and dimensions are estimates, not based on personal knowledge and come from a third party (Digital Map Products); therefore, you should not rely on the estimates and perform independent confirmation as to their accuracy
School information is computer generated and may not be accurate or current. Buyer must independently verify and confirm enrollment. Please contact the school district to determine the schools to which this property is zoned.







 Just listed
 Currency converter








 Share
Share


 Erase note
 You currently have no custom folders