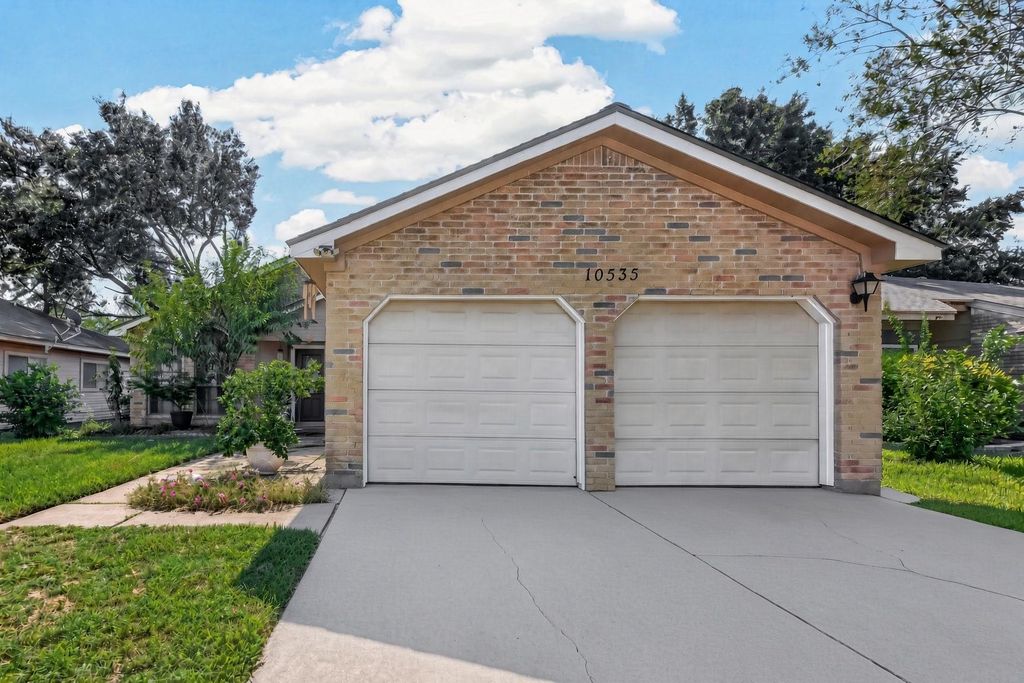
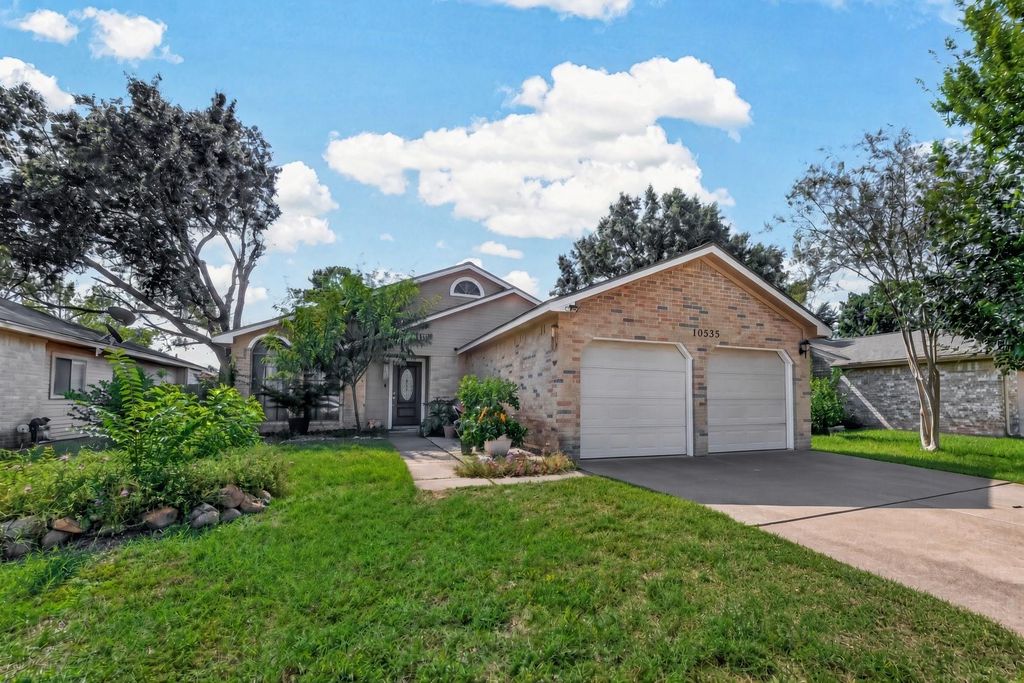
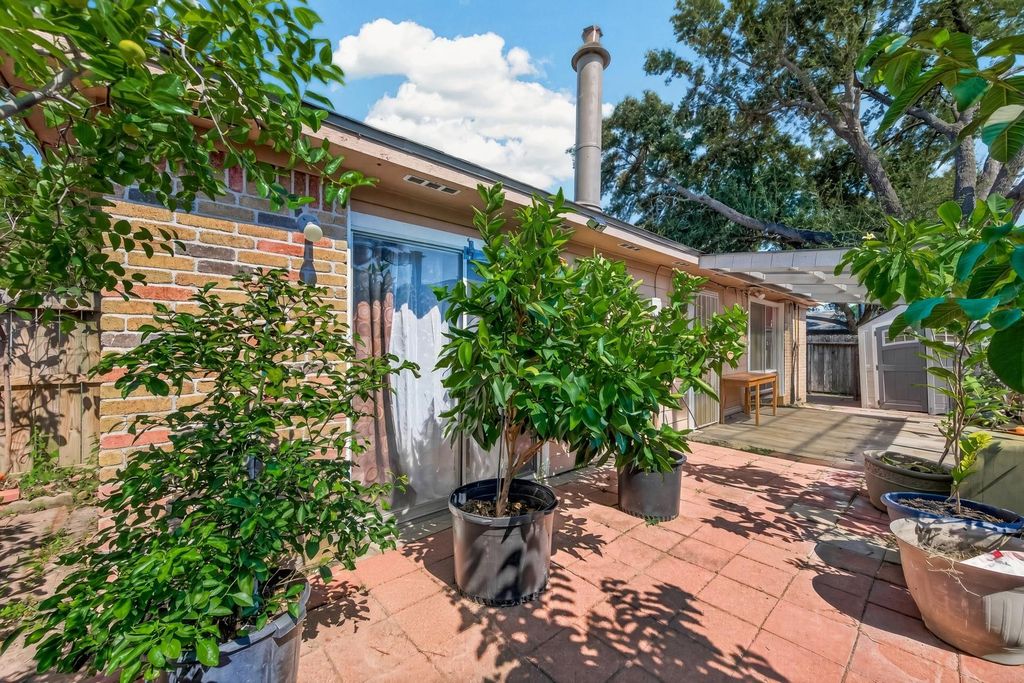
[[800]]10535 Walnut Glen Dr is listed for sale at 265,000. The Single-Family property has 3 bedrooms, 2 Full Bathrooms, 1828 square feet, and was built in 1983. The lot size is 5450 Square feet.[[500]]Welcome to this well-maintained 3-bedroom, 2-bath home, offering a spacious, open-concept floor plan ideal for comfortable living and entertaining. Lovingly cared for by the original owner, this home features a roof approximately 3 years old and major updates completed in 2021, including fresh neutral interior paint, vinyl flooring, and updates to the kitchen, bathrooms, and bedrooms. The kitchen offers attractive cabinetry, a gas range, and a spacious pantry for added convenience. Located in Flood Zone X, this property may offer added peace of mind regarding flood risk; flood insurance requirements should be confirmed with your insurance provider and lender. Move-in ready and priced to sell, this home is an excellent opportunity for first-time buyers, those looking to downsize, or investors seeking a promising addition to their portfolio. Schedule your showing today!
Welcome to this well-maintained 3-bedroom, 2-bath home, offering a spacious, open-concept floor plan ideal for comfortable living and entertaining. Lovingly cared for by the original owner, this home features a roof approximately 3 years old and major updates completed in 2021, including fresh neutral interior paint, vinyl flooring, and updates to the kitchen, bathrooms, and bedrooms. The kitchen offers attractive cabinetry, a gas range, and a spacious pantry for added convenience. Located in Flood Zone X, this property may offer added peace of mind regarding flood risk; flood insurance requirements should be confirmed with your insurance provider and lender. Move-in ready and priced to sell, this home is an excellent opportunity for first-time buyers, those looking to downsize, or investors seeking a promising addition to their portfolio. Schedule your showing today!
Disclaimer: Lot configuration and dimensions are estimates, not based on personal knowledge and come from a third party (Digital Map Products); therefore, you should not rely on the estimates and perform independent confirmation as to their accuracy
School information is computer generated and may not be accurate or current. Buyer must independently verify and confirm enrollment. Please contact the school district to determine the schools to which this property is zoned.

 Just listed






 Currency converter








 Share
Share


 Erase note
 You currently have no custom folders