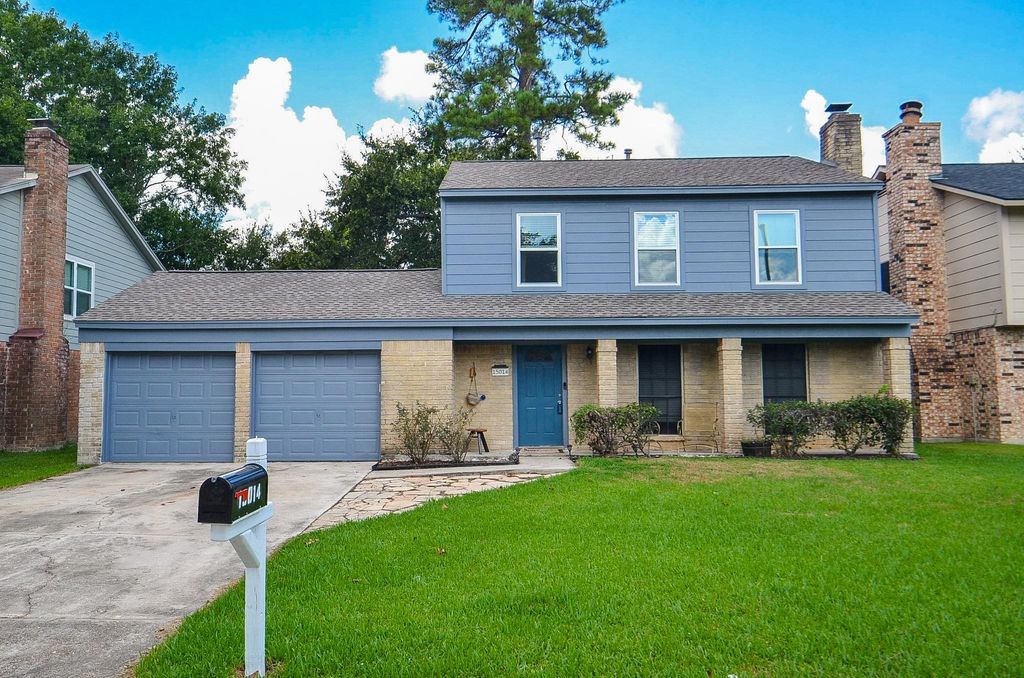
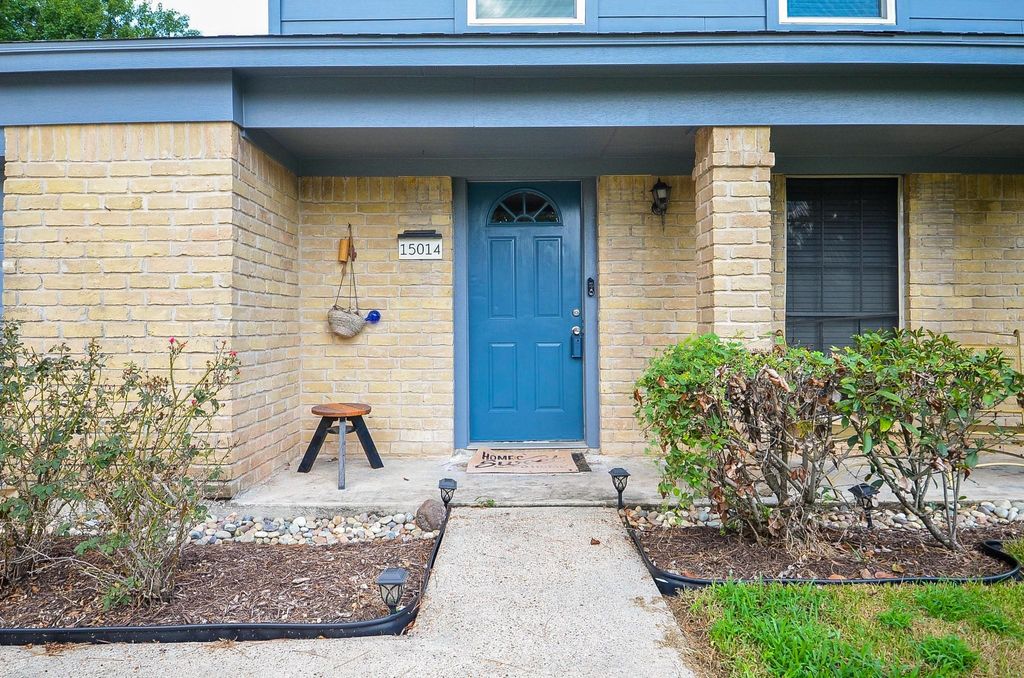
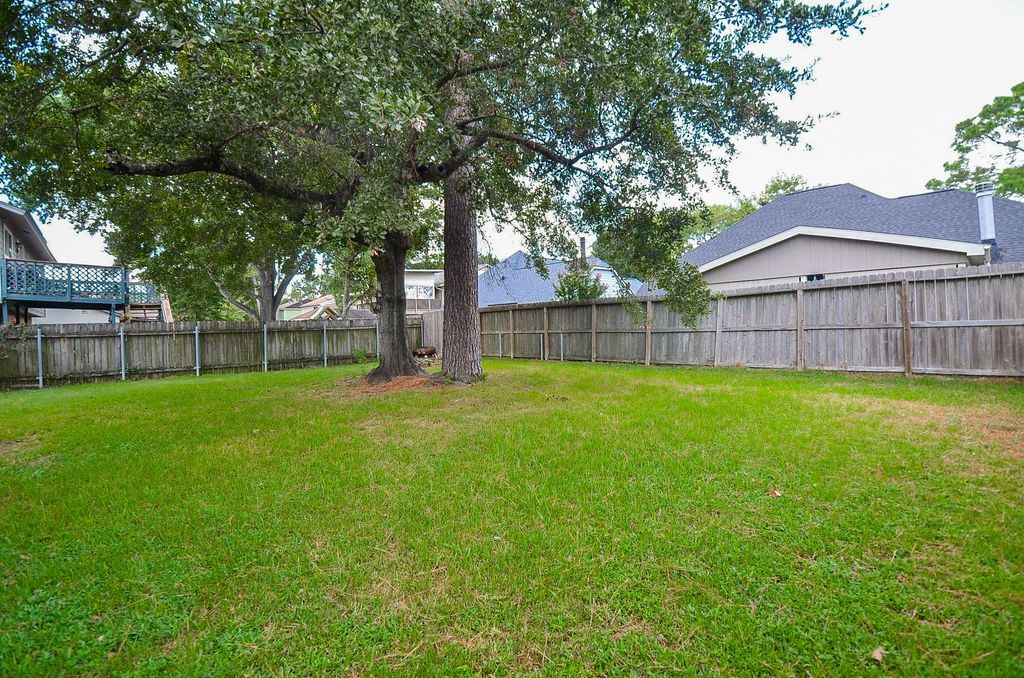
[[800]]15014 Cypress Falls Dr is listed for sale at 270,000. The Single-Family property has 3 bedrooms, 2 Full Bathrooms, 1 Half Bathroom, 1568 square feet, and was built in 1978. The lot size is 6000 Square feet.[[500]]Welcome to 15014 Cypress Falls, located in the desirable Fairwood subdivision. Many upgrades throughout this well-maintained home including NEW roof, HVAC system water heater (2023), attic insulation clean out/ demold/mildew spray (2023), aluminum attic stairs (2024), electrical fuse box (2024), rear sliding glass door (2024), Hardy plank siding (2024), New double pane windows installed upstairs (double lifetime warranty 2024) and more. Do not miss this opportunity. Zoned to highly rated Cy-Fair ISD schools. Enjoy the best of Cypress living with community amenities including neighborhood pools, tennis/pickleball courts, parks and walking trails, plus convenient access to shopping, dining, entertainment and everyday necessities. Located near US-290 and Spring Cypress, youll have easy access to grocery stores, restaurants, retail shopping, movies and recreation. A great opportunity for comfortable living in a well-established neighborhood.
Welcome to 15014 Cypress Falls, located in the desirable Fairwood subdivision. Many upgrades throughout this well-maintained home including NEW roof, HVAC system & water heater (2023), attic insulation clean out/ demold/mildew spray (2023), aluminum attic stairs (2024), electrical fuse box (2024), rear sliding glass door (2024), Hardy plank siding (2024), New double pane windows installed upstairs (double lifetime warranty 2024) and more. Do not miss this opportunity. Zoned to highly rated Cy-Fair ISD schools. Enjoy the best of Cypress living with community amenities including neighborhood pools, tennis/pickleball courts, parks and walking trails, plus convenient access to shopping, dining, entertainment and everyday necessities. Located near US-290 and Spring Cypress, you'll have easy access to grocery stores, restaurants, retail shopping, movies and recreation. A great opportunity for comfortable living in a well-established neighborhood.
Disclaimer: Lot configuration and dimensions are estimates, not based on personal knowledge and come from a third party (Digital Map Products); therefore, you should not rely on the estimates and perform independent confirmation as to their accuracy
School information is computer generated and may not be accurate or current. Buyer must independently verify and confirm enrollment. Please contact the school district to determine the schools to which this property is zoned.







 Currency converter








 Share
Share


 Erase note
 You currently have no custom folders