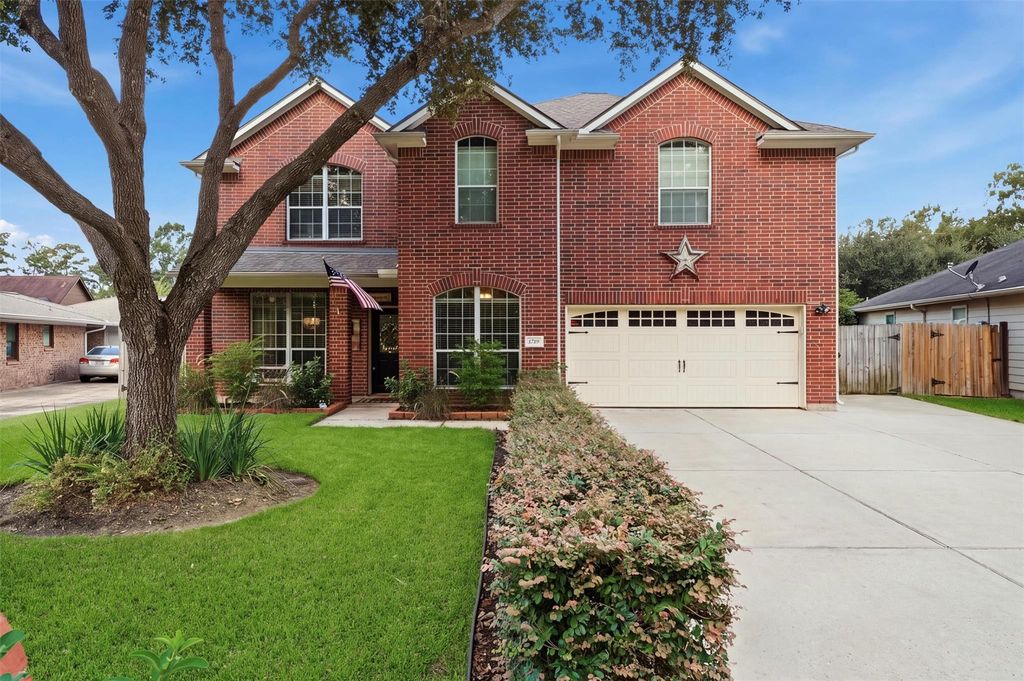
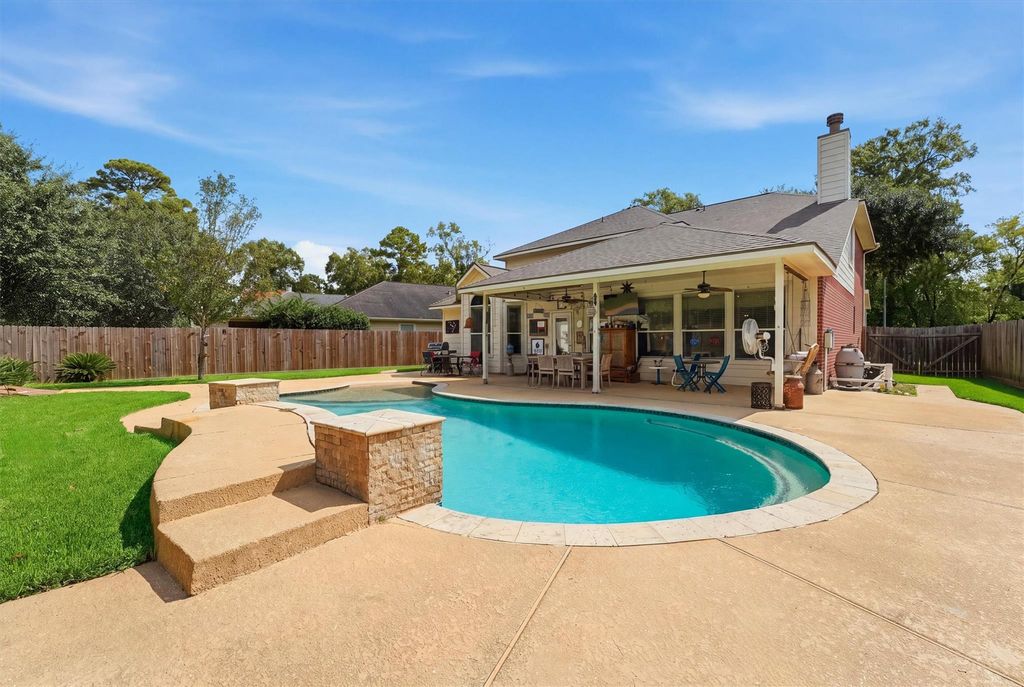
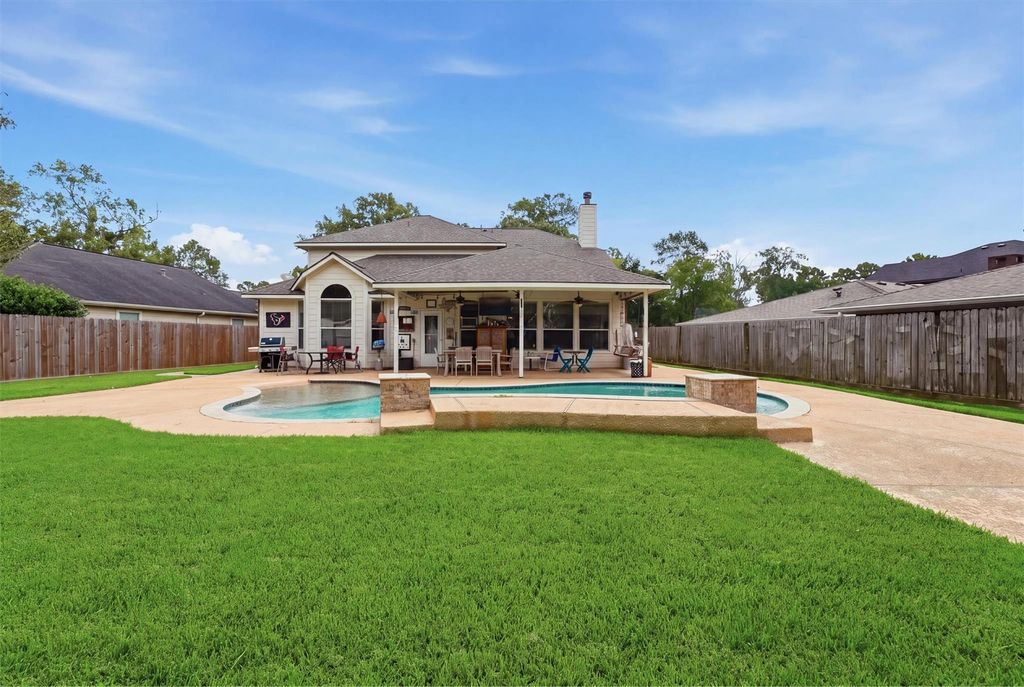
[[800]]1719 Cloister Dr is listed for sale at 384,000. The Single-Family property has 4 bedrooms, 2 Full Bathrooms, 1 Half Bathroom, 3219 square feet, and was built in 2007. The lot size is 11200 Square feet.[[500]]Welcome to this spacious 4-bedroom, 2.5-bath home in the sought-after Newport community of Crosby! Offering over 3,200 sq ft, this home features a large primary suite, formal dining room, and a versatile office/craft room with built-in storage. The open-concept kitchen boasts granite countertops, a breakfast area, and flows into the living room for easy entertaining. Upstairs youll find 3 additional bedrooms, a game room, and a media room. Step outside to your own backyard retreat featuring a sparkling pool, covered patio, firepit area, and storage shed. Newport offers incredible amenities including a community pool, 3 splash pads, 4 parks, tennis pickleball courts, fitness center, miles of walking trails, public golf course driving range, plus boat ramp access to Lake Houston and the San Jacinto River with a beach area. Space, recreation, and resort-style living all in one!
Welcome to this spacious 4-bedroom, 2.5-bath home in the sought-after Newport community of Crosby! Offering over 3,200 sq ft, this home features a large primary suite, formal dining room, and a versatile office/craft room with built-in storage. The open-concept kitchen boasts granite countertops, a breakfast area, and flows into the living room for easy entertaining. Upstairs you'll find 3 additional bedrooms, a game room, and a media room. Step outside to your own backyard retreat featuring a sparkling pool, covered patio, firepit area, and storage shed. Newport offers incredible amenities including a community pool, 3 splash pads, 4 parks, tennis & pickleball courts, fitness center, miles of walking trails, public golf course & driving range, plus boat ramp access to Lake Houston and the San Jacinto River with a beach area. Space, recreation, and resort-style living all in one!
Disclaimer: Lot configuration and dimensions are estimates, not based on personal knowledge and come from a third party (Digital Map Products); therefore, you should not rely on the estimates and perform independent confirmation as to their accuracy
School information is computer generated and may not be accurate or current. Buyer must independently verify and confirm enrollment. Please contact the school district to determine the schools to which this property is zoned.







 Just listed
 Currency converter








 Share
Share


 Erase note
 You currently have no custom folders