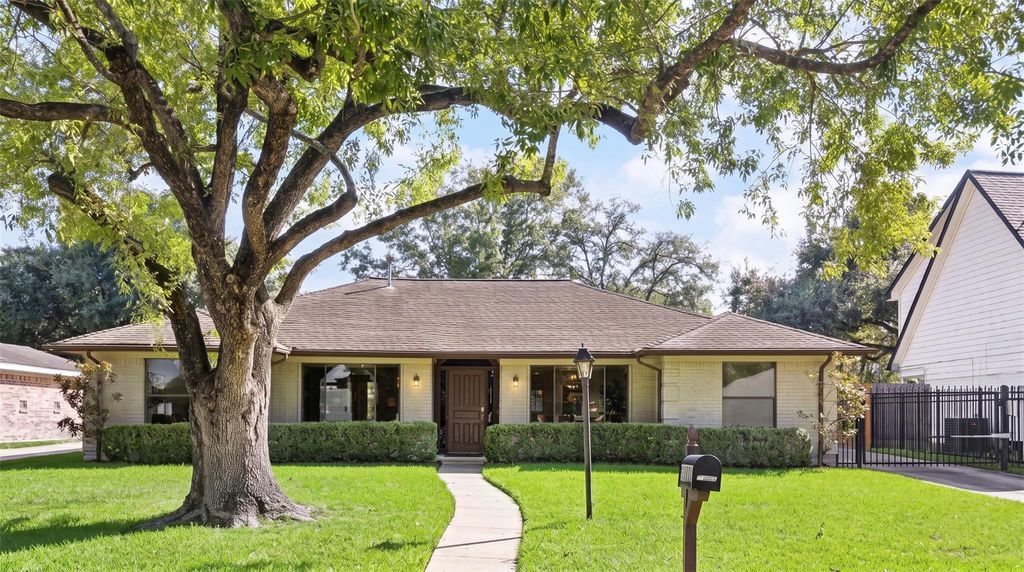
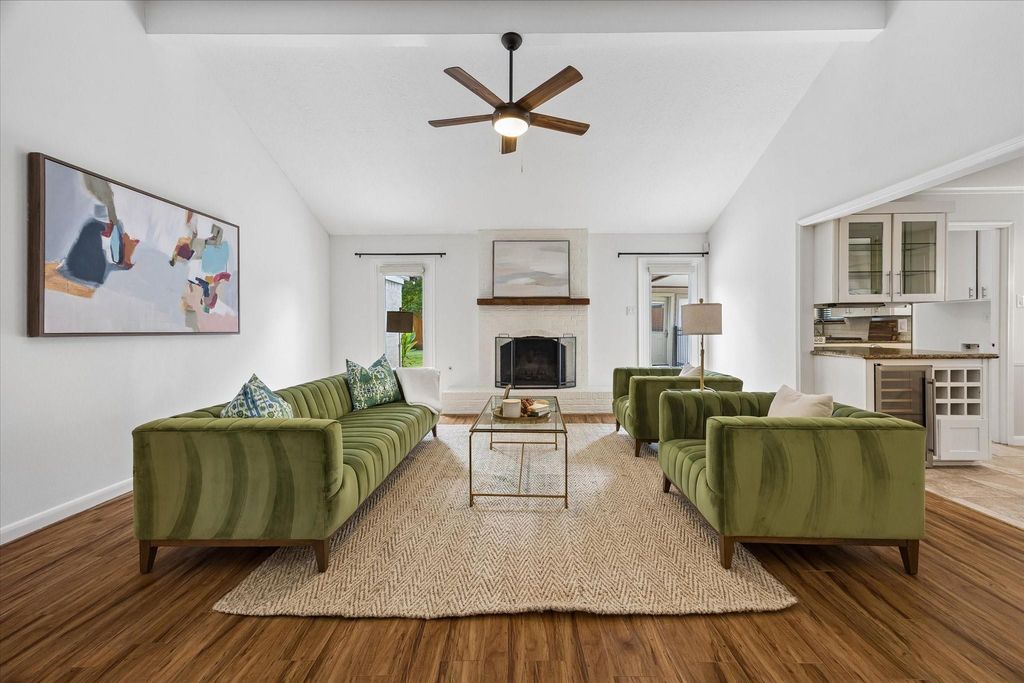
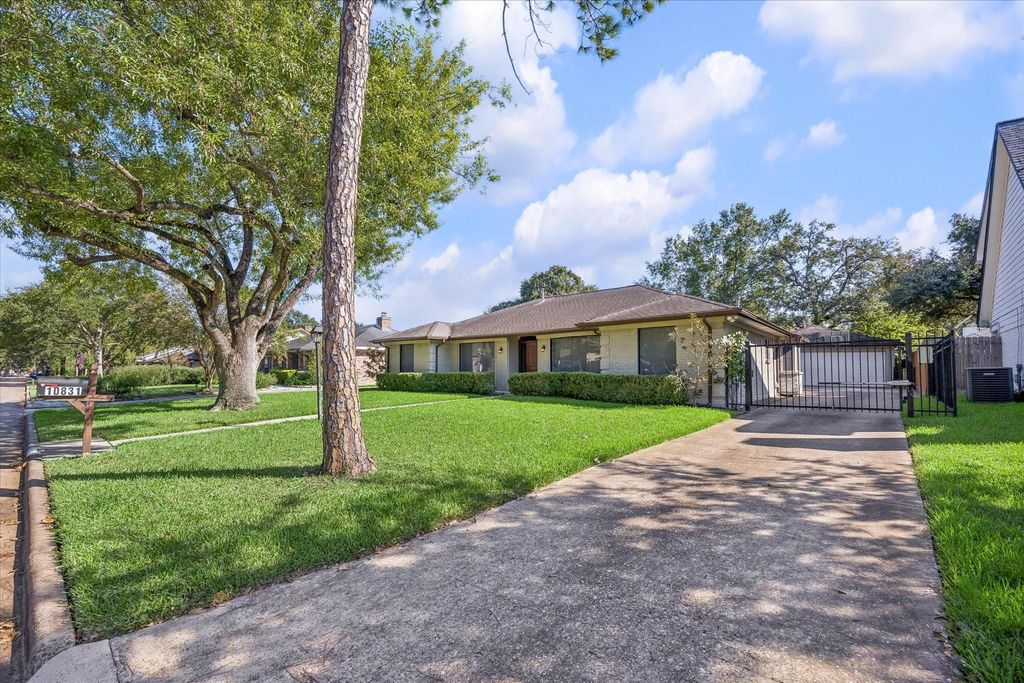
[[800]]10831 Olympia Dr is listed for sale at 515,000. The Single-Family property has 4 bedrooms, 2 Full Bathrooms, 2174 square feet, and was built in 1971. The lot size is 8880 Square feet.[[500]]Discover the perfect blend of modern sophistication and effortless living in this beautiful one-story, 4 BR/2 BA home in Lakeside Estates. The interior immediately impresses with an expansive open-concept layout, soaring vaulted ceilings with beam and woodlike flooring throughout. Upgraded kitchen shines with professional-grade stainless steel appliances, including a KitchenAid gas cooktop, Jenn-Air convection oven, complemented by beveled subway tile, granite counters, a sleek bar area with wine fridge. Primary suite features a massive walk-in closet, spa-like bath with dual vanities. Additional features include a driveway gate, dedicated home office through French doors, double- pane windows with custom blinds throughout, and a spacious backyard ready for a future pool. Residents can enjoy neighborhood pool, park, tennis courts. This home is located minutes away from City Centre, offering an array of dining shopping options. Do not miss this wonderful opportunity!
Discover the perfect blend of modern sophistication and effortless living in this beautiful one-story, 4 BR/2 BA home in Lakeside Estates. The interior immediately impresses with an expansive open-concept layout, soaring vaulted ceilings with beam and woodlike flooring throughout. Upgraded kitchen shines with professional-grade stainless steel appliances, including a KitchenAid gas cooktop, Jenn-Air convection oven, complemented by beveled subway tile, granite counters, & a sleek bar area with wine fridge. Primary suite features a massive walk-in closet, spa-like bath with dual vanities. Additional features include a driveway gate, dedicated home office through French doors, double- pane windows with custom blinds throughout, and a spacious backyard ready for a future pool. Residents can enjoy neighborhood pool, park, & tennis courts. This home is located minutes away from City Centre, offering an array of dining & shopping options. Do not miss this wonderful opportunity!
Disclaimer: Lot configuration and dimensions are estimates, not based on personal knowledge and come from a third party (Digital Map Products); therefore, you should not rely on the estimates and perform independent confirmation as to their accuracy
School information is computer generated and may not be accurate or current. Buyer must independently verify and confirm enrollment. Please contact the school district to determine the schools to which this property is zoned.







 Currency converter








 Share


 Erase note
 You currently have no custom folders