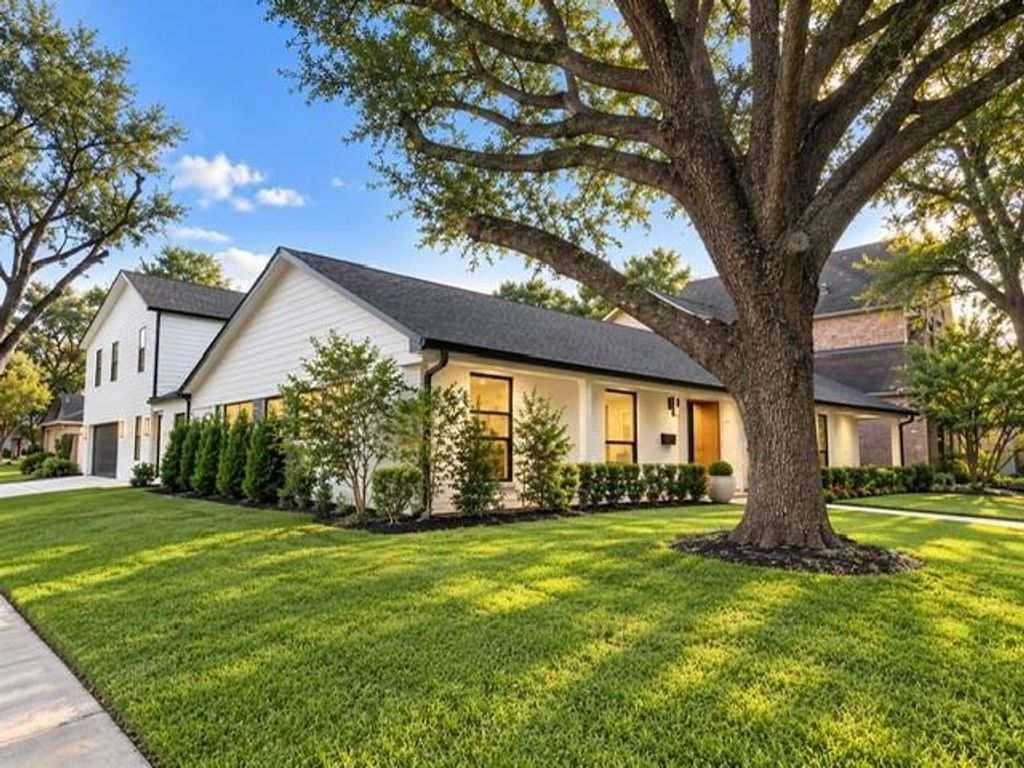
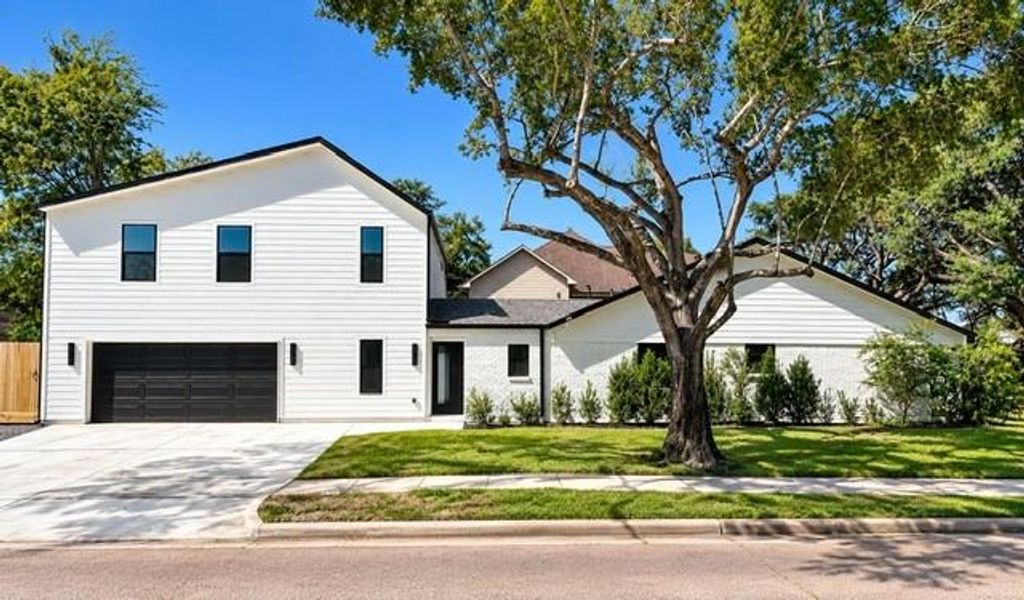
[[800]]12503 Barryknoll Ln is listed for sale at 1,749,900. The Single-Family property has 5 bedrooms, 3 Full Bathrooms, 1 Half Bathroom, 3177 square feet, and was built in 1964. The lot size is 7910 Square feet.[[500]]New landscaping with added shrubs enhances privacy and curb appeal! Beautifully reimagined 5-bedroom, 3.5-bath home on a corner lot in Memorial Meadows. Three car driveway. Oversized garage with extra room for storage. Thoughtfully reconfigured with an open floor plan, soaring raised living room ceiling, and high-end finishes. Three bedrooms downstairs, including a newly created primary suite, plus two bedrooms and a full bath upstairs.Features include slurried brick, new siding, black aluminum windows, sliding glass doors, paver driveway and patios, sprinkler system, and French drains. Interior highlights include engineered wood floors throughout, slim oak cabinetry, quartz countertops with waterfall edge, new appliances, and redesigned bathrooms. Extensive upgrades include new drywall, insulation, PEX plumbing, sewer lines, electrical, LED lighting, and HVAC. Pre-wired for a 220V EV charger. Larger
New landscaping with added shrubs enhances privacy and curb appeal! Beautifully reimagined 5-bedroom, 3.5-bath home on a corner lot in Memorial Meadows. Three car driveway. Oversized garage with extra room for storage. Thoughtfully reconfigured with an open floor plan, soaring raised living room ceiling, and high-end finishes. Three bedrooms downstairs, including a newly created primary suite, plus two bedrooms and a full bath upstairs.Features include slurried brick, new siding, black aluminum windows, sliding glass doors, paver driveway and patios, sprinkler system, and French drains. Interior highlights include engineered wood floors throughout, slim oak cabinetry, quartz countertops with waterfall edge, new appliances, and redesigned bathrooms. Extensive upgrades include new drywall, insulation, PEX plumbing, sewer lines, electrical, LED lighting, and HVAC. Pre-wired for a 220V EV charger. Larger
Disclaimer: Lot configuration and dimensions are estimates, not based on personal knowledge and come from a third party (Digital Map Products); therefore, you should not rely on the estimates and perform independent confirmation as to their accuracy
School information is computer generated and may not be accurate or current. Buyer must independently verify and confirm enrollment. Please contact the school district to determine the schools to which this property is zoned.







 Just listed
 Currency converter








 Share
Share


 Erase note
 You currently have no custom folders