4
Bedroom(s)
3 Full Bath(s)
2,603 Sqft
242 (m²)
15,750 Lot Sqft
1463 Lot (m²)
Rental - Single Family Detached
Audio narrative 
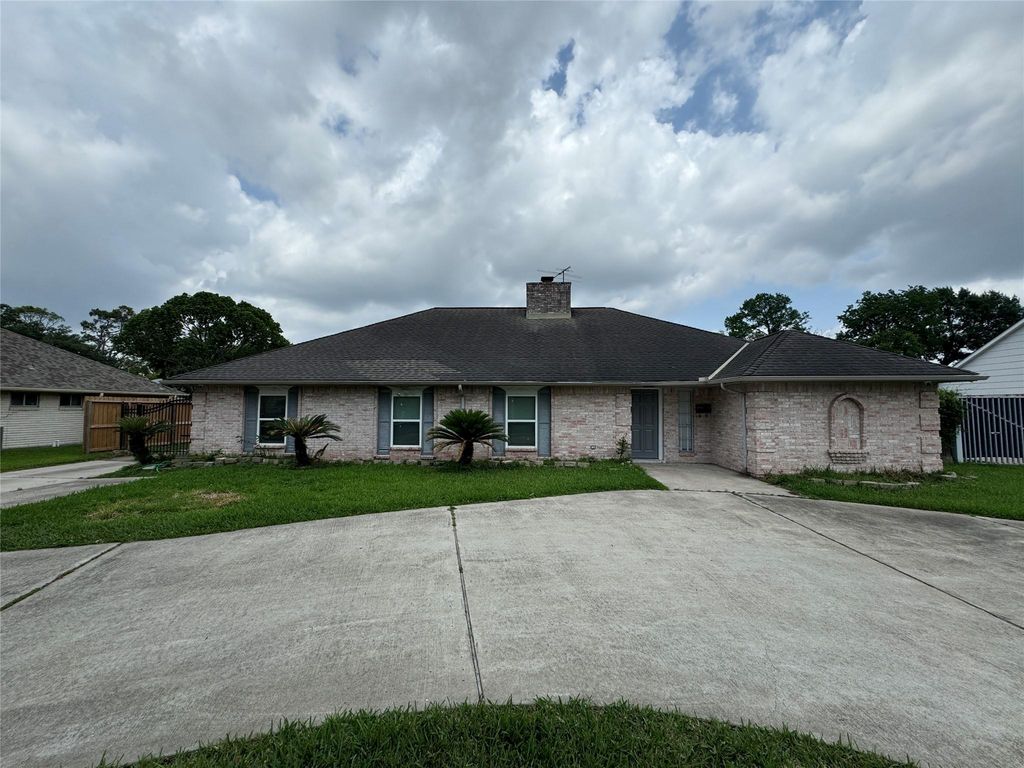
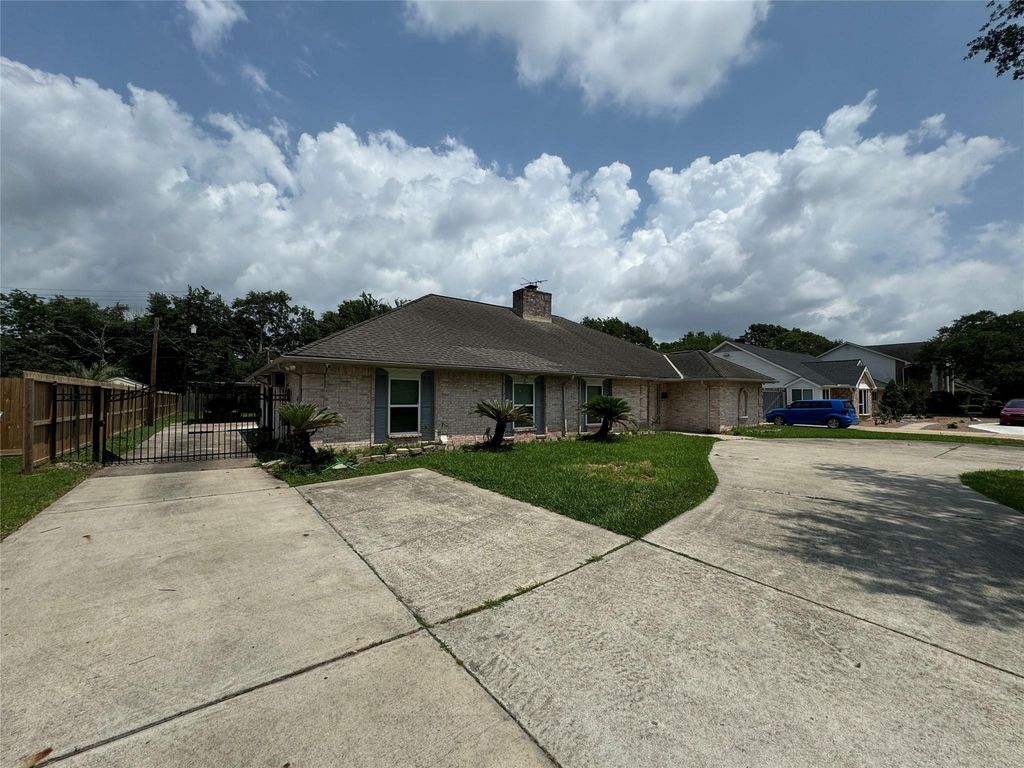
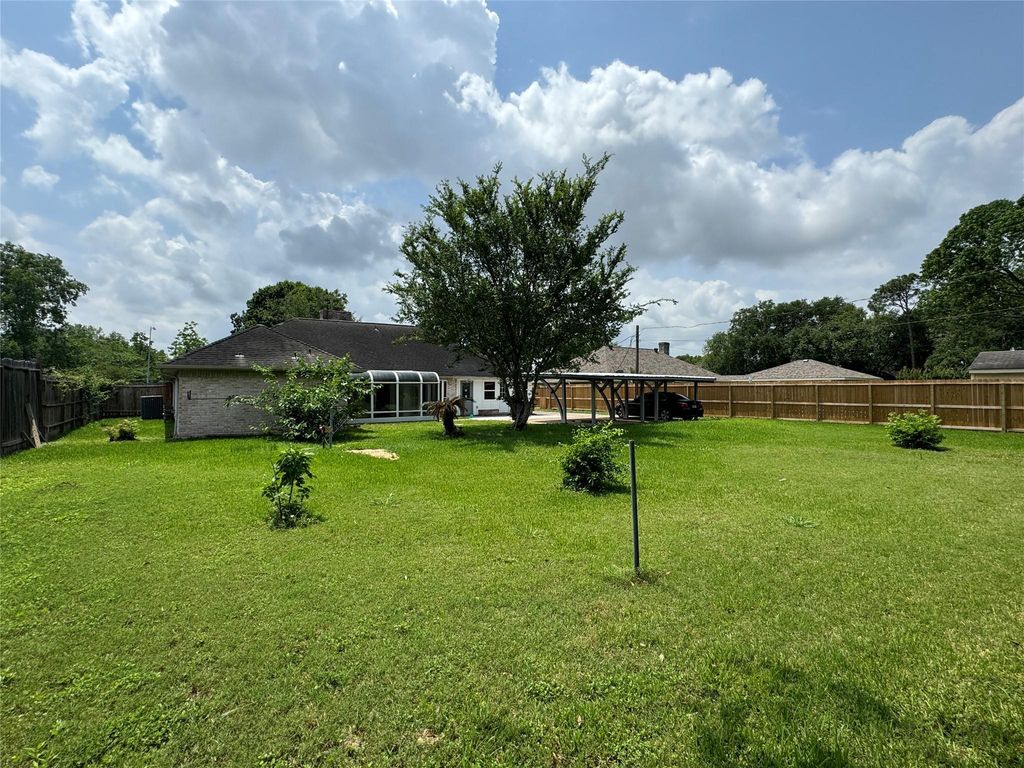
[[800]]7910 Sands Point Dr is listed for rent at 2,795. The Rental - Single Family Detached property has 4 bedrooms, 3 Full Bathrooms, 2603 square feet, and was built in 1968. The lot size is 15750 Square feet.[[500]]A renovated four-bedroom, three-bath ranch in Country Club Estates with an expanded open kitchen and an oversized primary suite with two walk-in closets. New quartz countertops and new cabinets in the bathrooms, refinished kitchen cabinetry, and fresh paint throughout. A brand new washer and dryer are included. The fourth bedroom is a private suite with its own full kitchen, full bathroom, and living area, ideal as guest quarters, a casita, an in-law suite, or a home office. Almost nothing else at this price has one. Plenty of parking with a half-circle drive out front, plus a gated driveway leading to a concrete pad with two covered carports, and a level 2 EV charger inside the gate. Smart home enabled with voice control for lights and ceiling fans, wi-fi access points covering the whole house, a video doorbell, and exterior cameras with spotlights. Large fenced backyard on a third-acre lot with room to entertain.
Be notified of upcoming
Open Houses for this property
Description
A renovated four-bedroom, three-bath ranch in Country Club Estates with an expanded open kitchen and an oversized primary suite with two walk-in closets. New quartz countertops and new cabinets in the bathrooms, refinished kitchen cabinetry, and fresh paint throughout. A brand new washer and dryer are included. The fourth bedroom is a private suite with its own full kitchen, full bathroom, and living area, ideal as guest quarters, a casita, an in-law suite, or a home office. Almost nothing else at this price has one. Plenty of parking with a half-circle drive out front, plus a gated driveway leading to a concrete pad with two covered carports, and a level 2 EV charger inside the gate. Smart home enabled with voice control for lights and ceiling fans, wi-fi access points covering the whole house, a video doorbell, and exterior cameras with spotlights. Large fenced backyard on a third-acre lot with room to entertain.
LT 14 BLK 16 SHARPSTOWN COUNTRY CL EST 3 RP
Rental - Single Family Detached
2,603 Sqft242 (m²)./Appraisal District
15,750 Sqft1463 (m²)./Appraisal District
Interior
All Bedrooms Down,Primary Bed - 1st Floor
Island w/o Cooktop,Pantry
Guest Suite w/Kitchen, Living Area - 1st Floor, Sun Room, Utility Room in House
Dryer Included, Refrigerator, Washer Included
Dryer Included, Refrigerator Included, Washer Included
Extra details you may need to know
Exclusive Right to Sell/Lease
Exterior
Auto Driveway Gate,Circle Driveway,EV Charging Station
Public Sewer, Public Water
Lot Information
15,750 Sqft.
1463 (m²)./Appraisal District
View neighborhood information
Information source
Houston Association of REALTORS®
Source last updated Oct 24, 2026 at 11:46 PM
Listing last updated Oct 21, 2026 at 10:36 AM
View website →
Check out assigned and nearby schools along with their detailed ratings and essential information to help you make informed decisions.
Assigned schools
View nearby schools 
Notice & Disclaimer
School information is computer generated and may not be accurate or current. Buyer must independently verify and confirm enrollment. Please contact the school district to determine the schools to which this property is zoned.
Copyright© 2026 , HOUSTON REALTORS® INFORMATION SERVICE, INC. All Rights Reserved. Data Not Verified/Guaranteed by MLS






 Just listed
 Currency converter








 Share


 Erase note
 You currently have no custom folders