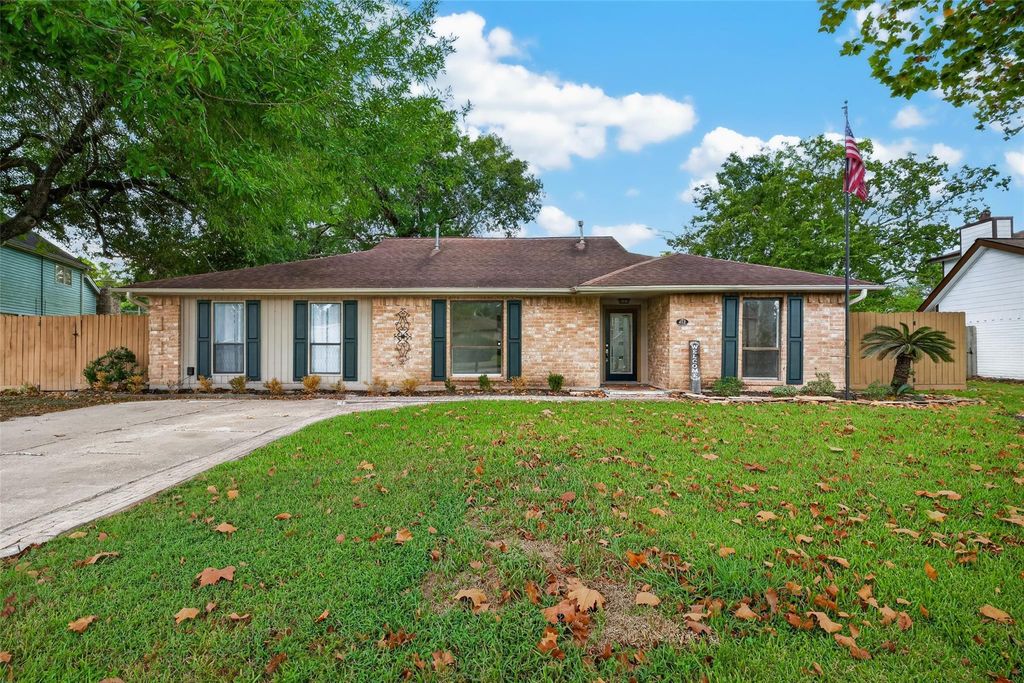
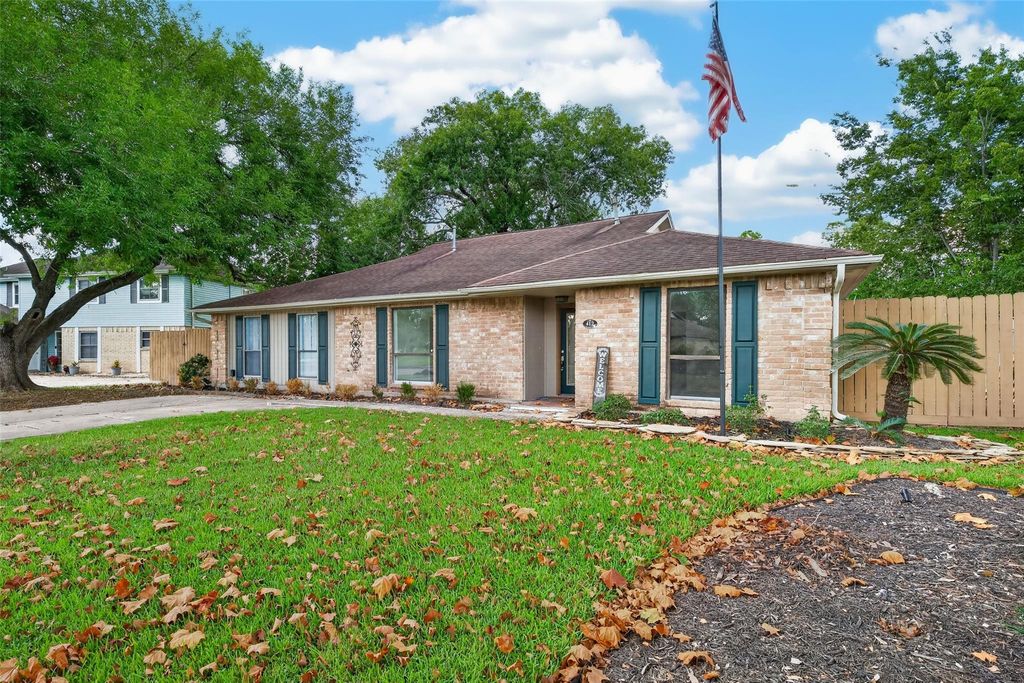
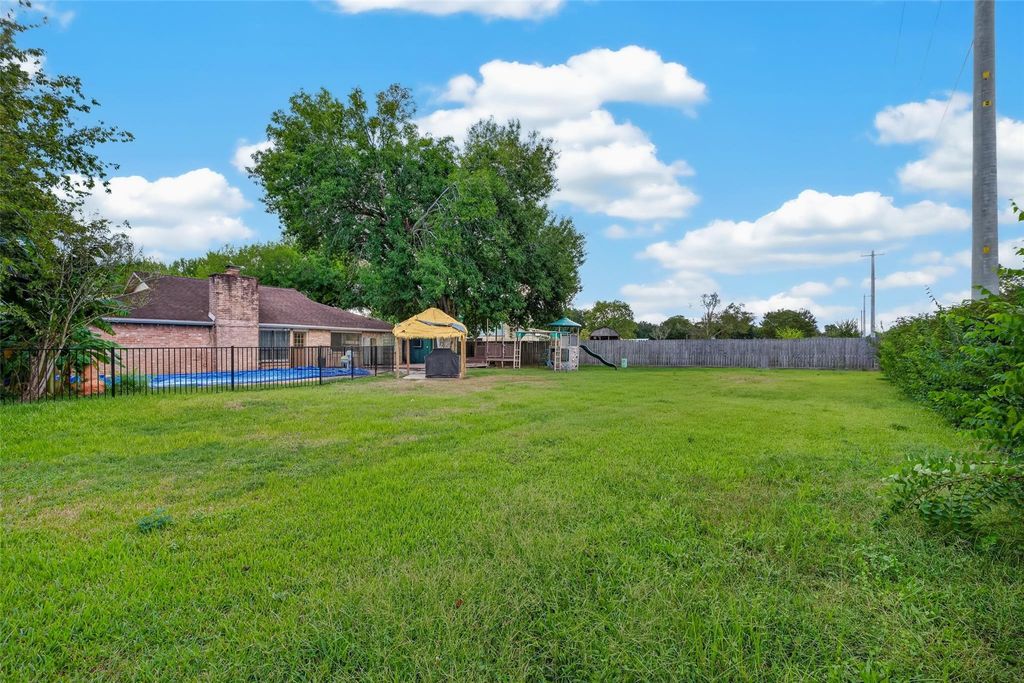
[[800]]412 Westwood Dr is listed for sale at 375,000. The Single-Family property has 4 bedrooms, 2 Full Bathrooms, 2426 square feet, and was built in 1980. The lot size is 12038 Square feet.[[500]]YOUR DREAM HOME AWAITS! Welcome to 412 Westwood, a charming home offering comfort, space, and inviting outdoor living! Featuring 4 bedrooms (4th bedroom could also be used as a game room), 2 bathrooms, and 2,426 sq. ft. of living space! The property showcases a spacious living room with a cozy fireplace and vaulted ceilings. The split-bedroom floor plan provides added privacy, while the beautifully remodeled primary bathroom adds a touch of luxury. The kitchen features a breakfast bar and includes all appliances. Additional updates include wood-look ceramic tile flooring, fresh interior paint, and new gutters. Step outside to your private backyard retreat, complete with a wooden deck, swimming pool, paver stone patio, and outdoor commode shower for added convenience. RV and boat storage is also available. With inviting indoor spaces and exceptional outdoor amenities, this home is ready to welcome its next owner!
YOUR DREAM HOME AWAITS! Welcome to 412 Westwood, a charming home offering comfort, space, and inviting outdoor living! Featuring 4 bedrooms (4th bedroom could also be used as a game room), 2 bathrooms, and 2,426 sq. ft. of living space! The property showcases a spacious living room with a cozy fireplace and vaulted ceilings. The split-bedroom floor plan provides added privacy, while the beautifully remodeled primary bathroom adds a touch of luxury. The kitchen features a breakfast bar and includes all appliances. Additional updates include wood-look ceramic tile flooring, fresh interior paint, and new gutters. Step outside to your private backyard retreat, complete with a wooden deck, swimming pool, paver stone patio, and outdoor commode & shower for added convenience. RV and boat storage is also available. With inviting indoor spaces and exceptional outdoor amenities, this home is ready to welcome its next owner!
Disclaimer: Lot configuration and dimensions are estimates, not based on personal knowledge and come from a third party (Digital Map Products); therefore, you should not rely on the estimates and perform independent confirmation as to their accuracy
School information is computer generated and may not be accurate or current. Buyer must independently verify and confirm enrollment. Please contact the school district to determine the schools to which this property is zoned.







 Just listed
 Currency converter





 Share


 Erase note
 You currently have no custom folders