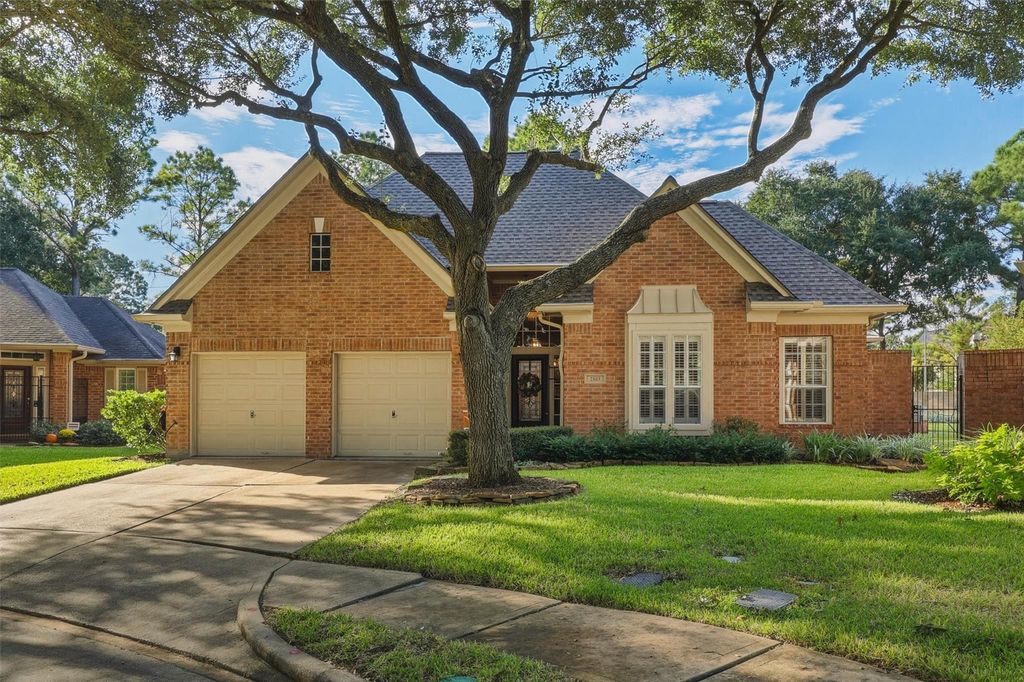
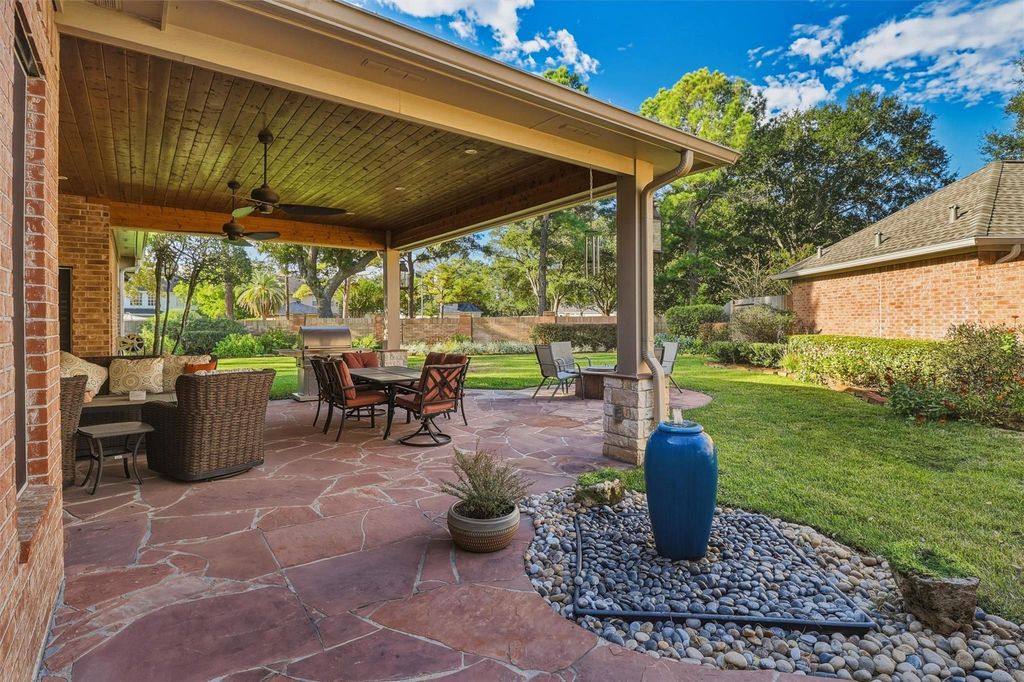
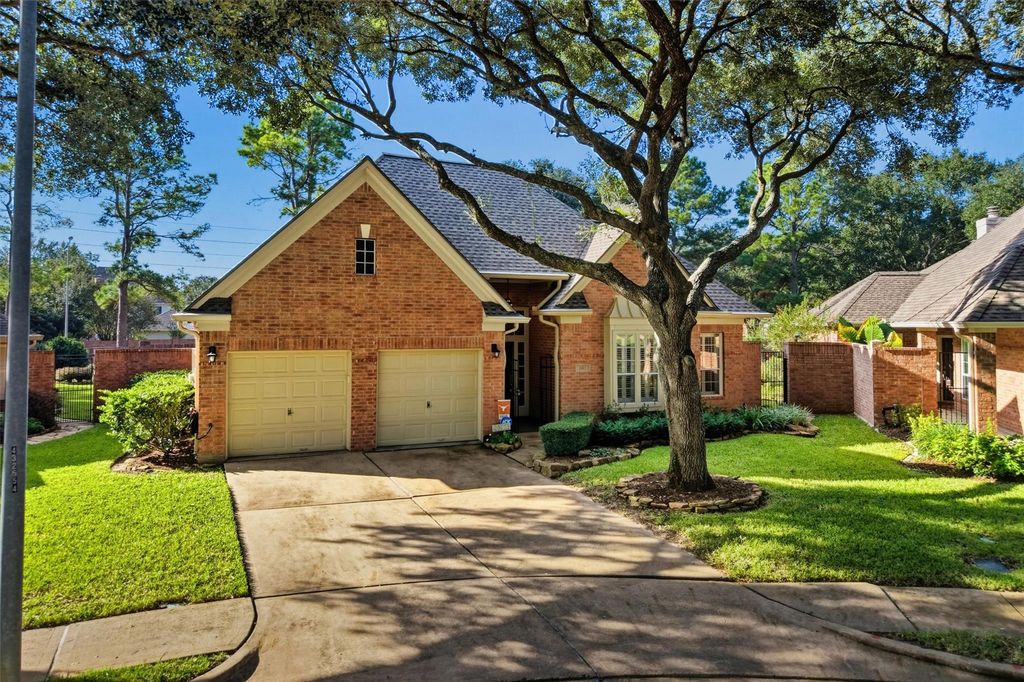
[[800]]2811 Kittansett Cir is listed for sale at 450,000. The Single-Family property has 2 to 3 bedrooms, 2 Full Bathrooms, 2336 square feet, and was built in 1994. The lot size is 9683 Square feet.[[500]]Location, location, location - Beautiful one story brick home in the Master Planned Community of Cinco Ranch! Close to shops, restaurants, walking trails the golf course! This 2 bedroom, 2 bath home, includes private study, and has been lovingly maintained updated! Nestled beneath live oaks on a quiet cul de sac with a spacious living area, formal dining room, atrium, hardwood flooring, fireplace, crown molding custom built ins! The french doors open to a magnificent back yard w/custom patio cover, slate patio, fire pit, fountain professional landscaping! A peaceful way to enjoy morning coffee or entertain guests! The cozy kitchen has granite counters, island glass cooktop, tile, stainless steel appliances large pantry; Updated master bath guest bath have custom walk in showers; garage has a Versa Lift to the attic w/Versa railing (garage elevator), attic floored for storage! Wood fence 2025, Roof 2024, Interior paint 2024, Carpets 2023, Whole house Generac generator 2022!!
Location, location, location - Beautiful one story brick home in the Master Planned Community of Cinco Ranch! Close to shops, restaurants, walking trails & the golf course! This 2 bedroom, 2 bath home, includes private study, and has been lovingly maintained & updated! Nestled beneath live oaks on a quiet cul de sac with a spacious living area, formal dining room, atrium, hardwood flooring, fireplace, crown molding & custom built ins! The french doors open to a magnificent back yard w/custom patio cover, slate patio, fire pit, fountain & professional landscaping! A peaceful way to enjoy morning coffee or entertain guests! The cozy kitchen has granite counters, island glass cooktop, tile, stainless steel appliances & large pantry; Updated master bath & guest bath have custom walk in showers; garage has a Versa Lift to the attic w/Versa railing (garage elevator), attic floored for storage! Wood fence 2025, Roof 2024, Interior paint 2024, Carpets 2023, Whole house Generac generator 2022!!
Cul-De-Sac, In Golf Course Community, Subdivision Lot
Garage Carport
Auto Garage Door Opener,Double-Wide Driveway
Water Sewer
Water District
Front Door Face
North,Northeast
Area Pool
Yes
Exterior
Back Green Space, Back Yard, Back Yard Fenced, Covered Patio/Deck, Patio/Deck, Porch, Private Driveway, Sprinkler System, Subdivision Tennis Court
Extra details you may need to know
Dwelling Type
Free Standing
HOA Mandatory
Yes
List Type
Exclusive Right to Sell/Lease
Financial information
Financing Considered
Cash Sale, Conventional, FHA, VA
Other Fees
Yes / 220/275/375 / Transfer/Resale Cert/Cap/Buyer to Verify
Maintenance Fee
Mandatory / $1625 / Annually
Taxes w/o Exemp
$9,099/2026
Tax Rate
1.9998
Interior
Fireplace
1/Gaslog Fireplace
Countertop
Granite
Floors
Carpet, Engineered Wood, Tile
Bathroom Description
Full Secondary Bathroom Down, Primary Bath: Double Sinks, Primary Bath: Jetted Tub, Primary Bath: Separate Shower, Secondary Bath(s): Shower Only
Bedroom Description
All Bedrooms Down,En-Suite Bath,Primary Bed - 1st Floor,Sitting Area,Walk-In Closet
Kitchen Description
Island w/ Cooktop,Pantry
Room Description
1 Living Area, Breakfast Room, Entry, Formal Dining, Home Office/Study, Living Area - 1st Floor, Utility Room in House
Cooling
Central Electric, Zoned
Heating
Central Gas, Zoned
Connections
Electric Dryer Connections, Washer Connections
Compactor
No
Dishwasher
Yes
Disposal
Yes
Ice Maker
No
Microwave
Yes
Oven
Electric Oven
Range
Electric Cooktop
Energy Feature
Attic Vents, Ceiling Fans, Digital Program Thermostat, Energy Star Appliances, Energy Star/CFL/LED Lights, Energy Star/Reflective Roof, High-Efficiency HVAC, Insulated/Low-E windows, Solar Screens
Interior
Alarm System - Owned, Crown Molding, Dryer Included, Formal Entry/Foyer, High Ceiling, Refrigerator Included, Washer Included, Window Coverings
Disclaimer: Lot configuration and dimensions are estimates, not based on personal knowledge and come from a third party (Digital Map Products); therefore, you should not rely on the estimates and perform independent confirmation as to their accuracy
School information is computer generated and may not be accurate or current. Buyer must independently verify and confirm enrollment. Please contact the school district to determine the schools to which this property is zoned.








 Just listed
 Currency converter
 Add to Calendar








 Share


 Erase note
 You currently have no custom folders