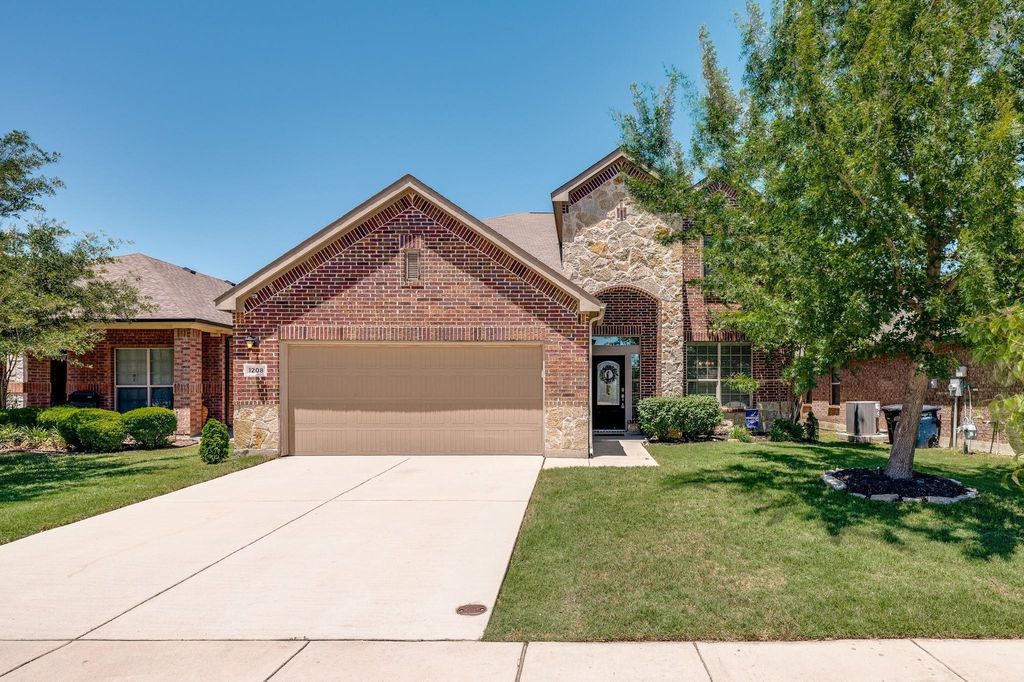
[[800]]1208 Diablo Pass is listed for sale at 349,900. The Residential - Single Family property has 4 bedrooms, 3 Full Bathrooms, 1 Half Bathroom, 2584 square feet, and was built in 2011. The lot size is 5502 Square feet.[[500]]HOME PRICED TO SELL. Welcome to this gorgeous, meticulously maintained 4-bedroom, 3.5-bath home nestled on a quiet street in Northwest ISD! Thoughtfully designed with generous living spaces and versatile features, this home offers the perfect blend of comfort, functionality, and outdoor enjoyment. As you enter, youll discover a spacious flex room ideal for a home office, formal dining room, fitness studio, or whatever best suits your lifestyle. The heart of the home features a large, open-concept kitchen overlooking a bright and inviting living room, complete with a cozy gas and wood-burning fireplaceperfect for gathering with family and friends. The first-floor primary suite provides a relaxing private retreat, featuring an en-suite bathroom with a walk-in shower, separate soaking tub, and spacious walk-in closet. Dont miss the cleverly designed flex space tucked beneath the staircase, offering even more possibilities for storage or creative use! Upstairs, enjoy a generous game room or second living area, along with three additional bedrooms and two full bathrooms, providing plenty of space for family, guests, or hobbies. Step outside to discover your own backyard oasis! Enjoy the expansive stone patio or watch the kids enjoy the playhouse. Overlooking a spacious greenbelt, the backyard offers a wonderful sense of openness and privacy. A storage shed adds extra convenience for tools, outdoor equipment, and seasonal items. With flexible living spaces, a well-designed layout, and an inviting ba
HOME PRICED TO SELL. Welcome to this gorgeous, meticulously maintained 4-bedroom, 3.5-bath home nestled on a quiet street in Northwest ISD! Thoughtfully designed with generous living spaces and versatile features, this home offers the perfect blend of comfort, functionality, and outdoor enjoyment. As you enter, you’ll discover a spacious flex room ideal for a home office, formal dining room, fitness studio, or whatever best suits your lifestyle. The heart of the home features a large, open-concept kitchen overlooking a bright and inviting living room, complete with a cozy gas and wood-burning fireplace—perfect for gathering with family and friends. The first-floor primary suite provides a relaxing private retreat, featuring an en-suite bathroom with a walk-in shower, separate soaking tub, and spacious walk-in closet. Don’t miss the cleverly designed flex space tucked beneath the staircase, offering even more possibilities for storage or creative use! Upstairs, enjoy a generous game room or second living area, along with three additional bedrooms and two full bathrooms, providing plenty of space for family, guests, or hobbies. Step outside to discover your own backyard oasis! Enjoy the expansive stone patio or watch the kids enjoy the playhouse. Overlooking a spacious greenbelt, the backyard offers a wonderful sense of openness and privacy. A storage shed adds extra convenience for tools, outdoor equipment, and seasonal items. With flexible living spaces, a well-designed layout, and an inviting backyard retreat, this home is ready to welcome you home!
School information is computer generated and may not be accurate or current. Buyer must independently verify and confirm enrollment. Please contact the school district to determine the schools to which this property is zoned.





 Just listed
 Currency converter








 Share
Share


 Erase note
 You currently have no custom folders