[[800]]11012 La Jolla Way is listed for sale at 675,000. The Residential - Single Family property has 3 bedrooms, 3 Full Bathrooms, 2609 square feet, and was built in 2007. The lot size is 11761.2 Square feet.[[500]]A quiet street, mature trees and a wide-open greenbelt behind the house set the scene for life in Robson Ranch, Dentons 55+ resort-style community. Start the day with coffee on the partially screened patio while the dog explores the fenced backyard. When friends or family come to visit, guest quarters with an extra bedroom and bath give everyone a little breathing room. Large storage cabinets in the two car garage help keep things organized, while the single car garage offers a built-in workbench with storage and a standing cabinet for tools, hobbies and projects.The amenities are just four blocks away, so the hardest part of your day may be deciding what to do first. Swim, play a round of golf, meet friends for pickleball or try the new bocce courts. Spend an afternoon in the woodshop or get creative with pottery and ceramics, complete with an on-site kiln. Meet friends at the clubhouse or grab a bite at The Wildhorse Grill. Theres also a 10,000-square-foot fitness center with locker rooms, plus a spa, beauty salon and on-site banking.Then head home to the patio and enjoy the greenbelt view. Tomorrow, you can do it all again. Or just have another cup of coffee.
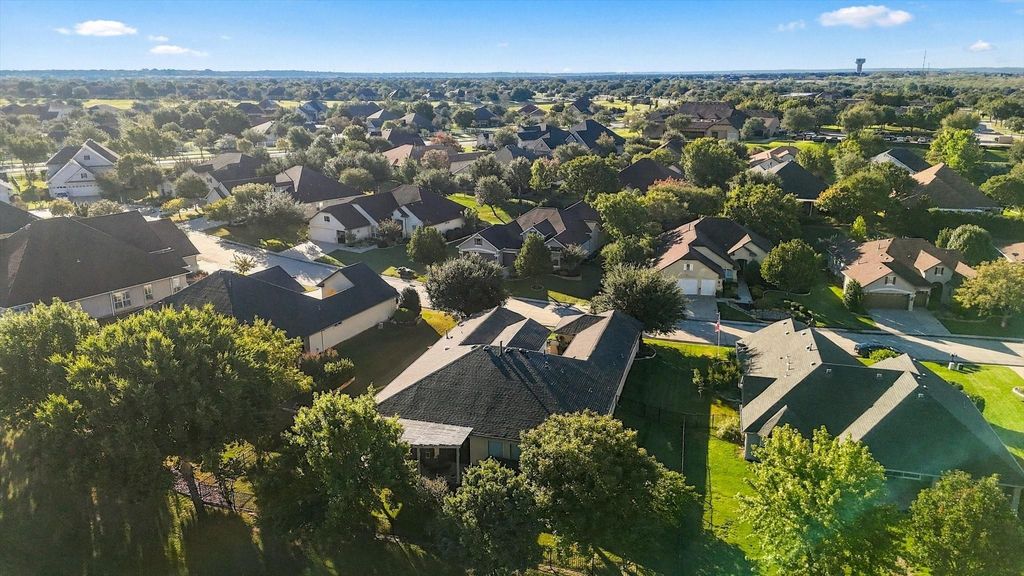
A quiet street, mature trees and a wide-open greenbelt behind the house set the scene for life in Robson Ranch, Denton’s 55+ resort-style community. Start the day with coffee on the partially screened patio while the dog explores the fenced backyard. When friends or family come to visit, guest quarters with an extra bedroom and bath give everyone a little breathing room. Large storage cabinets in the two car garage help keep things organized, while the single car garage offers a built-in workbench with storage and a standing cabinet for tools, hobbies and projects.
The amenities are just four blocks away, so the hardest part of your day may be deciding what to do first. Swim, play a round of golf, meet friends for pickleball or try the new bocce courts. Spend an afternoon in the woodshop or get creative with pottery and ceramics, complete with an on-site kiln. Meet friends at the clubhouse or grab a bite at The Wildhorse Grill. There’s also a 10,000-square-foot fitness center with locker rooms, plus a spa, beauty salon and on-site banking.
Then head home to the patio and enjoy the greenbelt view. Tomorrow, you can do it all again. Or just have another cup of coffee.
Dishwasher, Disposal, Electric Oven, Gas Cooktop, Microwave, Vented Exhaust Fan
Security System
Gated Community,Security Gate,Security Guard,Security System,Security System Owned,Smoke Detector(s)
Interior
Cable TV Available, Decorative Lighting, Eat-in Kitchen, Flat Screen Wiring, High Speed Internet Available, Kitchen Island, Walk-In Closet(s), Wired for Data
Driveway, Garage Door Opener, Garage Double Door, Garage Faces Front, Garage Single Door, Side By Side
Parking Space
Garage 3 / Carport 0 / Total Covered 3
Fencing
Back Yard,Fenced,Wrought Iron
Porch
Covered,Enclosed,Patio,Screened
Utility
Cable Available,City Sewer,City Water,Concrete,Curbs,Electricity Connected,Individual Gas Meter,Individual Water Meter,Natural Gas Available,Underground Utilities
Area Pool
Yes
Exterior
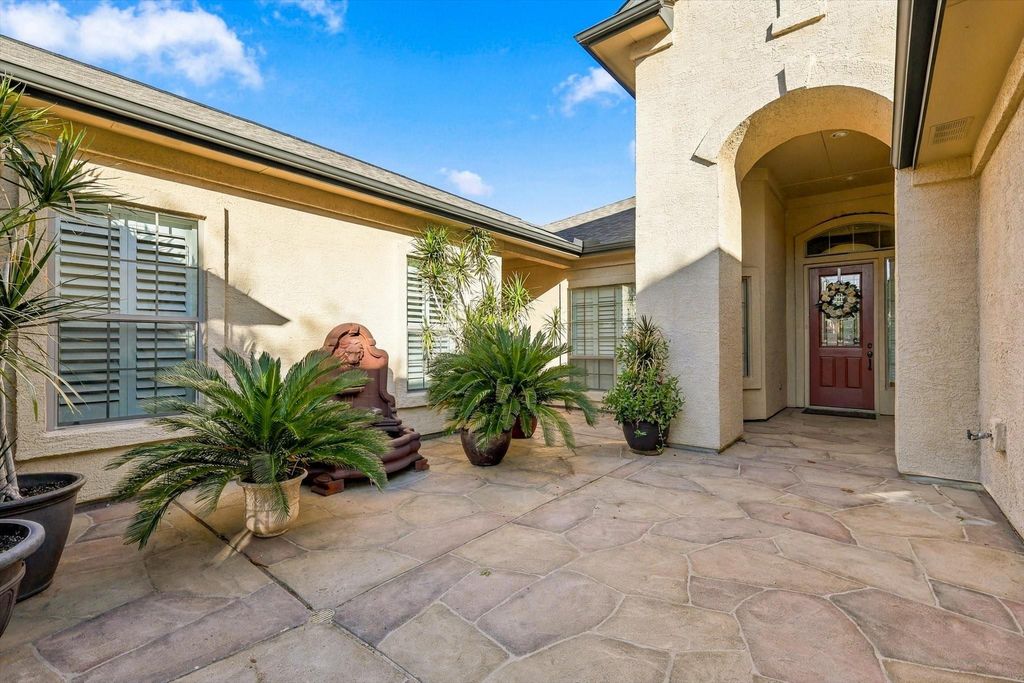
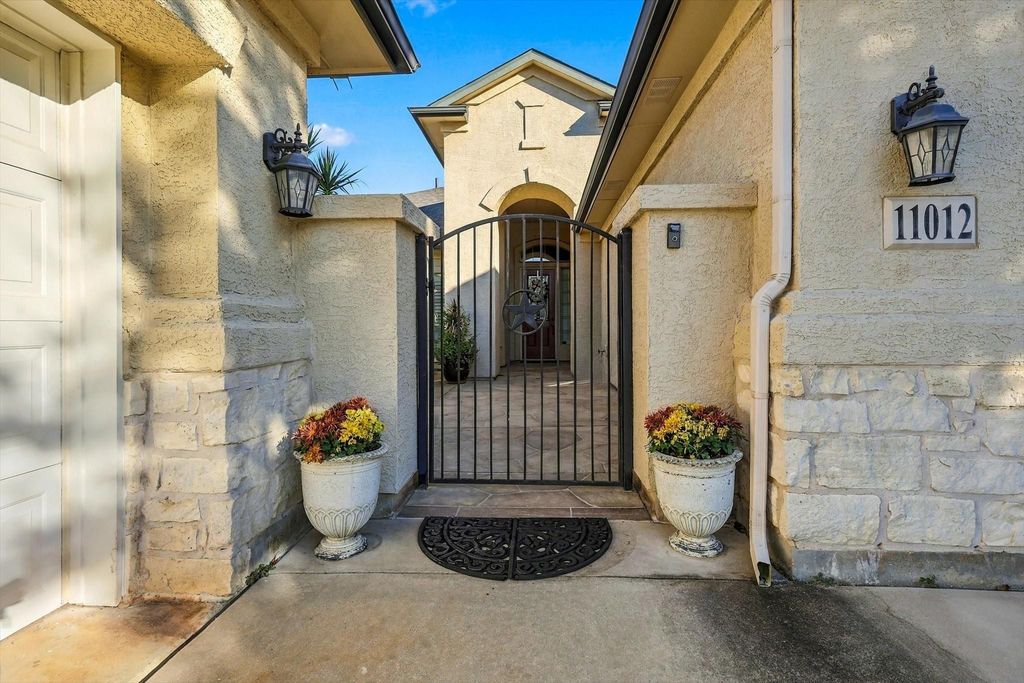
Attached Grill, Courtyard, Covered Patio/Porch, Gas Grill, Uncovered Courtyard
Disclaimer: Lot configuration and dimensions are estimates, not based on personal knowledge and come from a third party (Digital Map Products); therefore, you should not rely on the estimates and perform independent confirmation as to their accuracy
School information is computer generated and may not be accurate or current. Buyer must independently verify and confirm enrollment. Please contact the school district to determine the schools to which this property is zoned.








 Just listed
 Currency converter
 Add to Calendar





 Share


 Erase note
 You currently have no custom folders