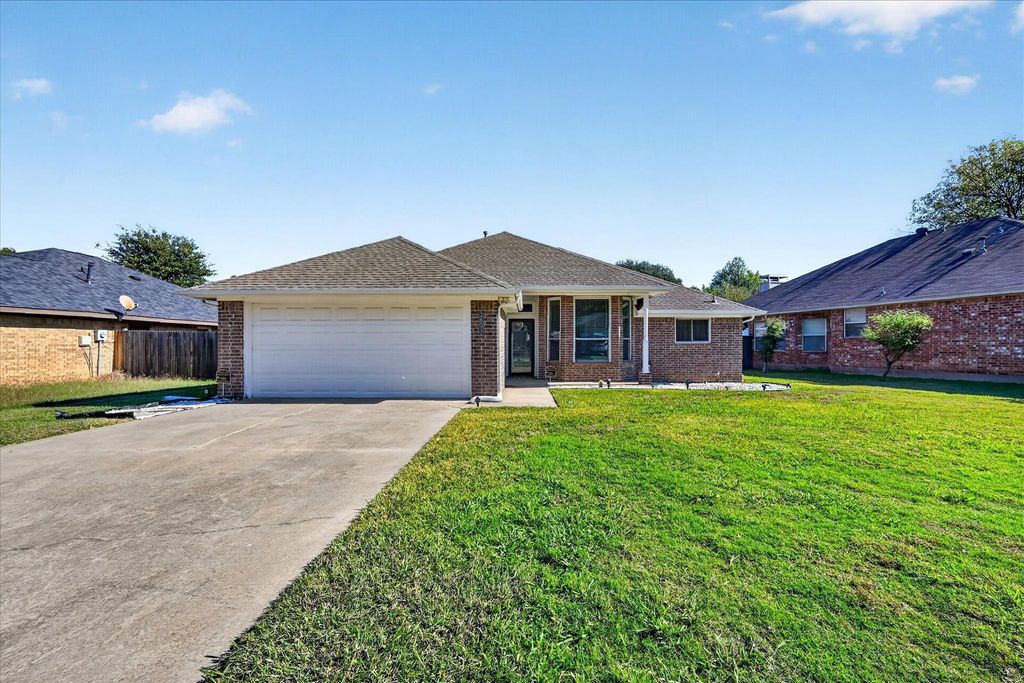
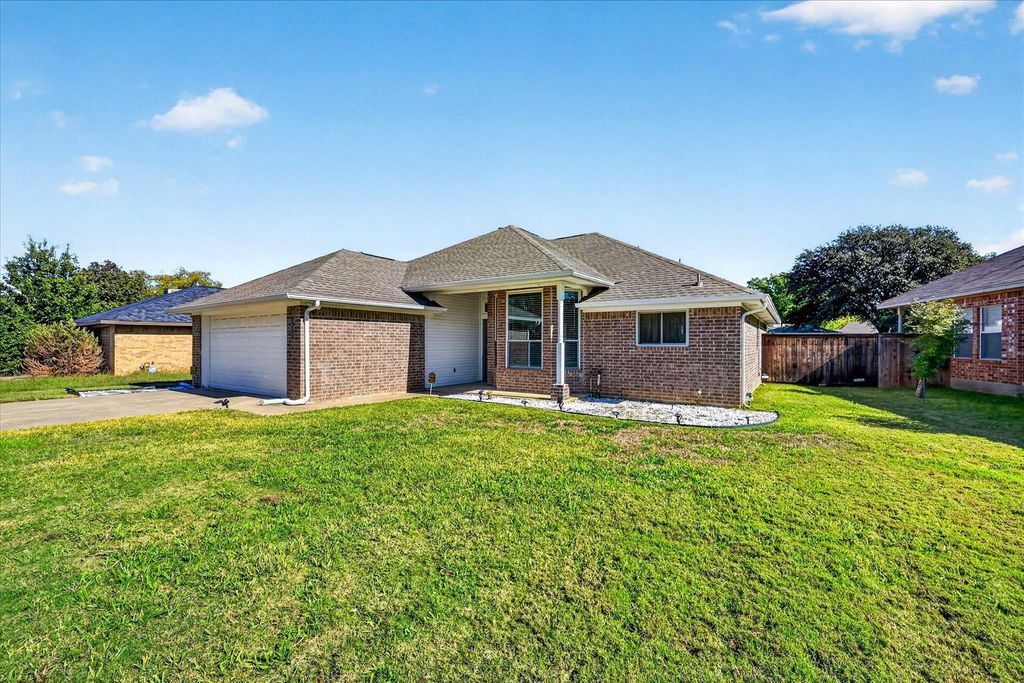
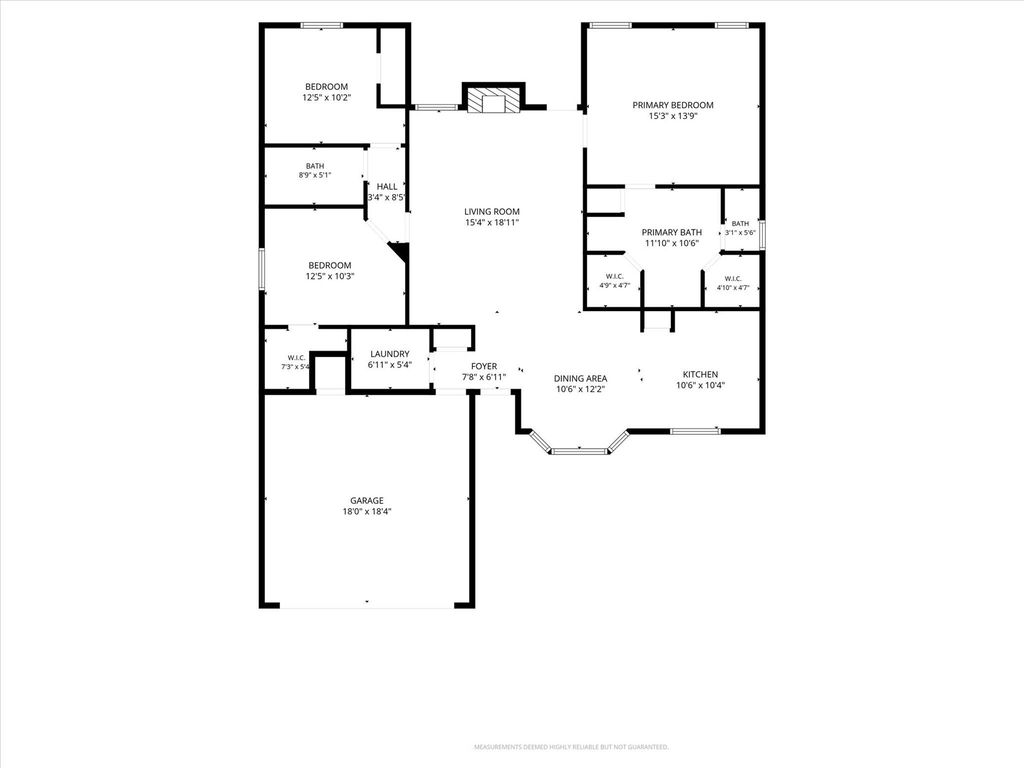
[[800]]3605 Wessex Ct is listed for sale at 305,000. The Residential - Single Family property has 3 bedrooms, 2 Full Bathrooms, 1466 square feet, and was built in 1994. The lot size is 7274.52 Square feet.[[500]]Welcome home to 3605 Wessex Ct a beautifully updated single-story brick home nestled in Dentons established Wimbleton Village neighborhood. With NO HOA and zoned for the highly sought-after Guyer High School in Denton ISD, this move-in-ready gem checks all the boxes. Peace of mind starts before you walk in the door. Major system updates include a newer roof, HVAC, and water heater. A full irrigation system keeps the lawn pristine year-round. Inside, luxury vinyl plank flooring flows throughout the entire home. The generous living room anchors the layout with a classic wood-burning fireplace and plenty of room for entertaining. The kitchen features granite countertops and stainless appliances, opening to a sunny dining area with a beautiful bay window the perfect morning coffee spot. The primary suite is where this home truly shines. A soaring vaulted ceilings, the bedroom itself is a retreat. The primary bath impresses with a double granite vanity, tub with tile surround, a separate walk-in shower with frosted glass, TWO walk-in closets, and a private water closet a primary suite that far exceeds the price point. Two additional bedrooms, each with ceiling fans, share a well-appointed hall bath with granite vanity and tub shower combo. The interior laundry room adds everyday convenience with upper cabinet storage.Step outside to a fully fenced backyard with wood privacy fence, concrete patio, and generous green space ready for entertaining, play, or simply unwinding. No HOA. Excellent schools. Updated me
Welcome home to 3605 Wessex Ct — a beautifully updated single-story brick home nestled in Denton’s established Wimbleton Village neighborhood. With NO HOA and zoned for the highly sought-after Guyer High School in Denton ISD, this move-in-ready gem checks all the boxes. Peace of mind starts before you walk in the door. Major system updates include a newer roof, HVAC, and water heater. A full irrigation system keeps the lawn pristine year-round. Inside, luxury vinyl plank flooring flows throughout the entire home. The generous living room anchors the layout with a classic wood-burning fireplace and plenty of room for entertaining. The kitchen features granite countertops and stainless appliances, opening to a sunny dining area with a beautiful bay window — the perfect morning coffee spot. The primary suite is where this home truly shines. A soaring vaulted ceilings, the bedroom itself is a retreat. The primary bath impresses with a double granite vanity, tub with tile surround, a separate walk-in shower with frosted glass, TWO walk-in closets, and a private water closet — a primary suite that far exceeds the price point. Two additional bedrooms, each with ceiling fans, share a well-appointed hall bath with granite vanity and tub & shower combo. The interior laundry room adds everyday convenience with upper cabinet storage.Step outside to a fully fenced backyard with wood privacy fence, concrete patio, and generous green space — ready for entertaining, play, or simply unwinding. No HOA. Excellent schools. Updated mechanicals. Move-in ready.
Disclaimer: Lot configuration and dimensions are estimates, not based on personal knowledge and come from a third party (Digital Map Products); therefore, you should not rely on the estimates and perform independent confirmation as to their accuracy
School information is computer generated and may not be accurate or current. Buyer must independently verify and confirm enrollment. Please contact the school district to determine the schools to which this property is zoned.







 Just listed
 Currency converter





 Share


 Erase note
 You currently have no custom folders