

Premium Content such as Sold Prices, Property History Reports and Saved Searches.
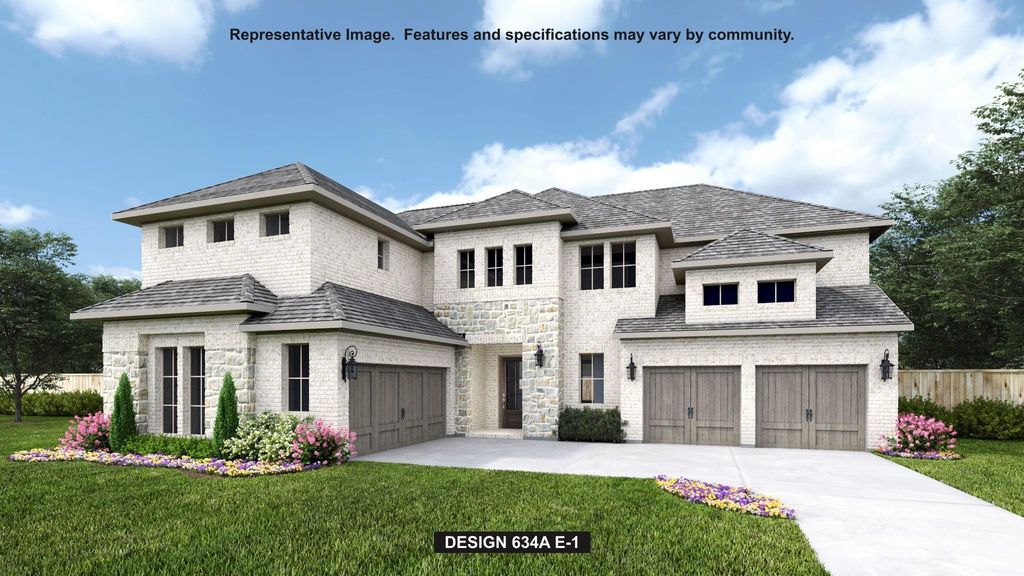
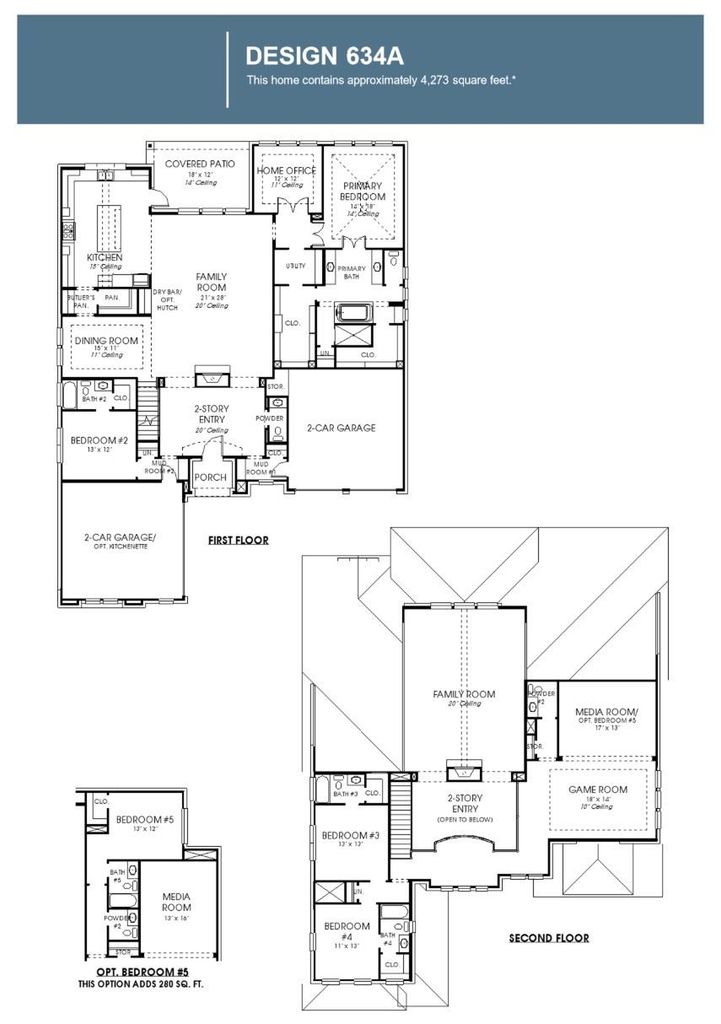
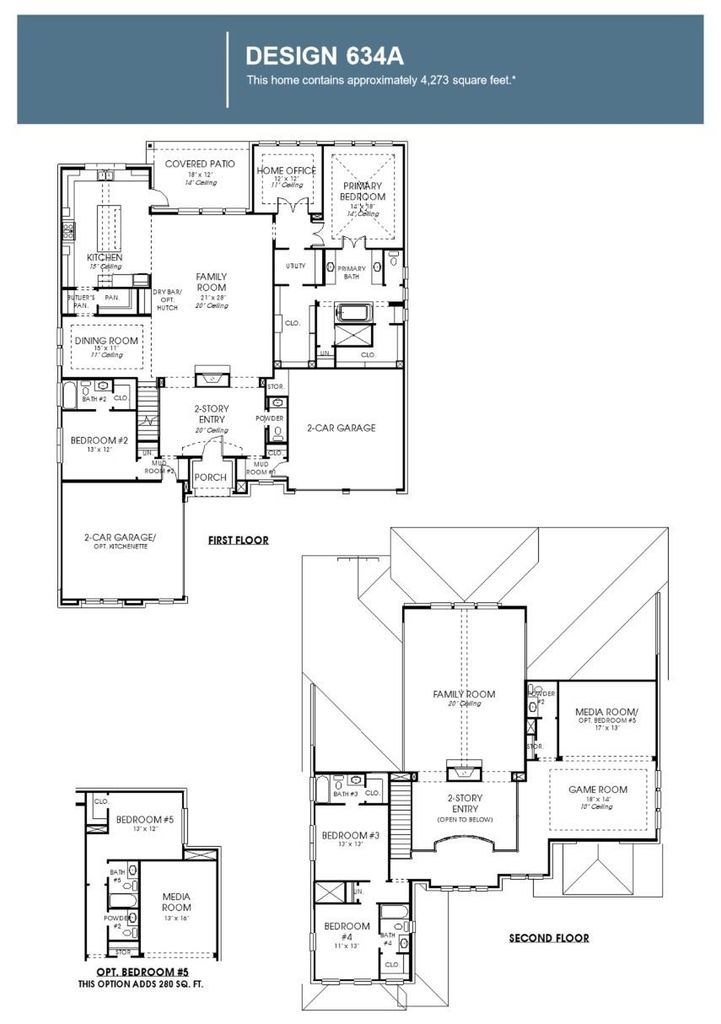
Two story entry with 20 foot ceilings. Family room with a cast stone fireplace facing the entry and sliding glass doors. Hardwood floors throughout main living area. Kitchen features a large island, a GE monogram 48 inch professional gas range with 6 burners, a large walk in pantry and a Butler's pantry. Formal dining room. Home office with French doors. Primary suite features 14-foot ceilings. Double doors lead to primary bath with dual vanities, a freestanding tub, glass enclosed shower, and two walk in closets. Second level features a media room and a game room. Covered backyard patio. Split four-car garage.

Check out assigned and nearby schools along with their detailed ratings and essential information to help you make informed decisions.




 Just listed
 Currency converter





 Share


 Erase note
 You currently have no custom folders