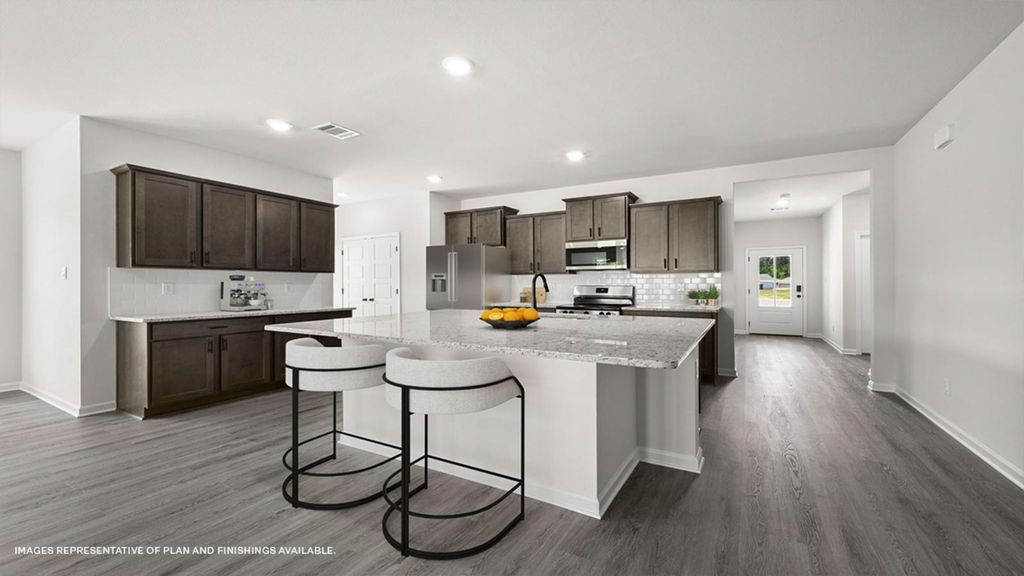
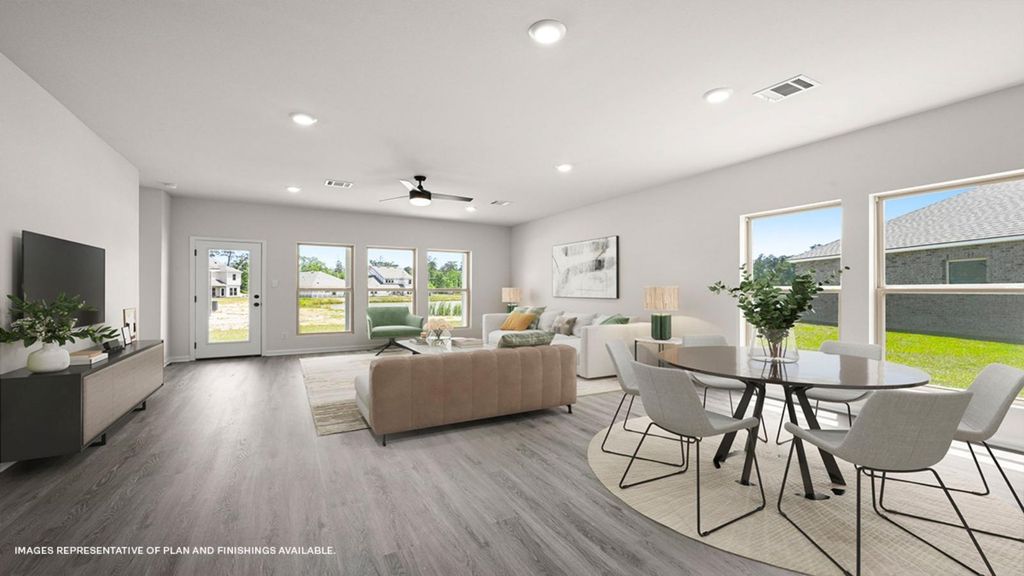
[[800]]10710 Brookwater View Drive is listed for sale at 318,990. The Single-Family property has 4 bedrooms, 2 Full Bathrooms, 2045 square feet, and was built in 2026.[[500]]Discover The Ledoux, a single-story new construction home in Texas City, TX, offering 4 bedrooms, 2 bathrooms, a 2-car garage, and 2,051 sq ft of open-concept living. From the welcoming foyer, the bright living room, dining area, and modern kitchen flow together effortlessly. Large windows bring in natural light, connecting to a covered back patio ideal for indoor-outdoor living. The stylish kitchen features a large center island, walk-in pantry, quartz countertops, and stainless steel appliances (stove, microwave hood, dishwasher), with a dedicated laundry room nearby. Privately tucked away, the primary bedroom suite boasts a spacious walk-in closet and an en-suite bathroom with dual vanities, a soaking tub, and a separate shower. Three secondary bedrooms and a full second bathroom up front offer flexible space for guests or a home office. Complete with modern finishes and smart home features, The Ledoux delivers everyday functionality and comfort all on one level.
Discover The Ledoux, a single-story new construction home in Texas City, TX, offering 4 bedrooms, 2 bathrooms, a 2-car garage, and 2,051 sq ft of open-concept living. From the welcoming foyer, the bright living room, dining area, and modern kitchen flow together effortlessly. Large windows bring in natural light, connecting to a covered back patio ideal for indoor-outdoor living. The stylish kitchen features a large center island, walk-in pantry, quartz countertops, and stainless steel appliances (stove, microwave hood, dishwasher), with a dedicated laundry room nearby. Privately tucked away, the primary bedroom suite boasts a spacious walk-in closet and an en-suite bathroom with dual vanities, a soaking tub, and a separate shower. Three secondary bedrooms and a full second bathroom up front offer flexible space for guests or a home office. Complete with modern finishes and smart home features, The Ledoux delivers everyday functionality and comfort all on one level.
Disclaimer: Lot configuration and dimensions are estimates, not based on personal knowledge and come from a third party (Digital Map Products); therefore, you should not rely on the estimates and perform independent confirmation as to their accuracy
School information is computer generated and may not be accurate or current. Buyer must independently verify and confirm enrollment. Please contact the school district to determine the schools to which this property is zoned.







 New construction
 Just listed
 Currency converter








 Share


 Erase note
 You currently have no custom folders