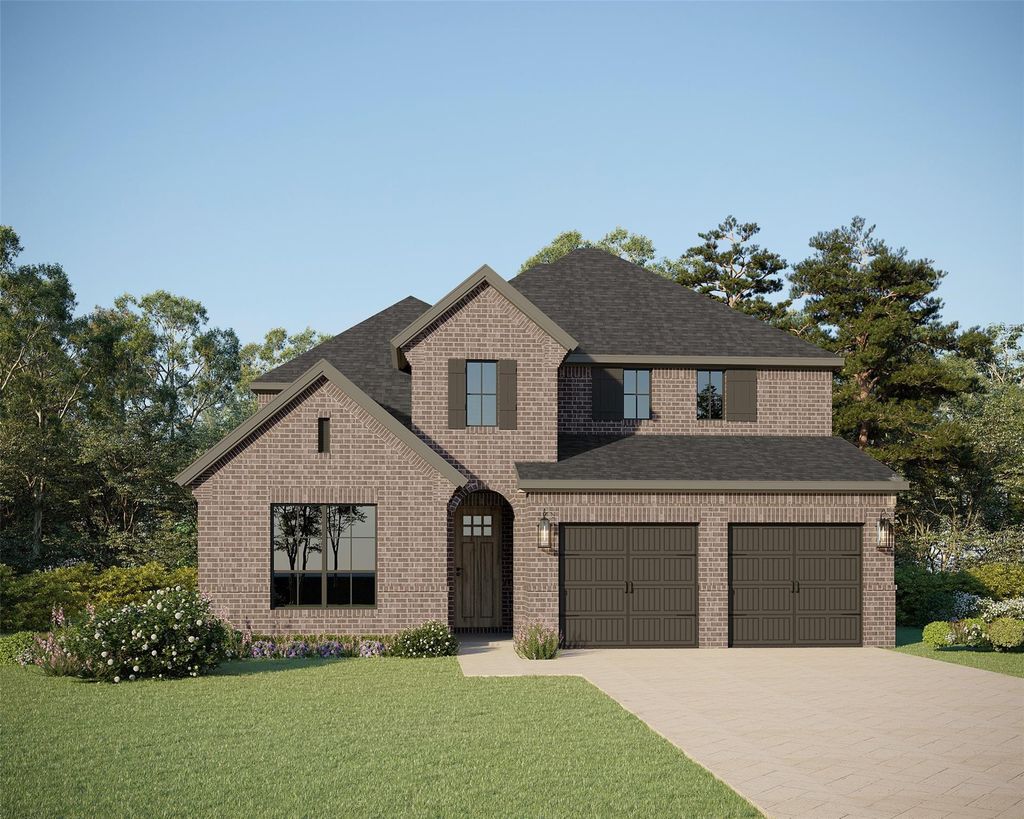
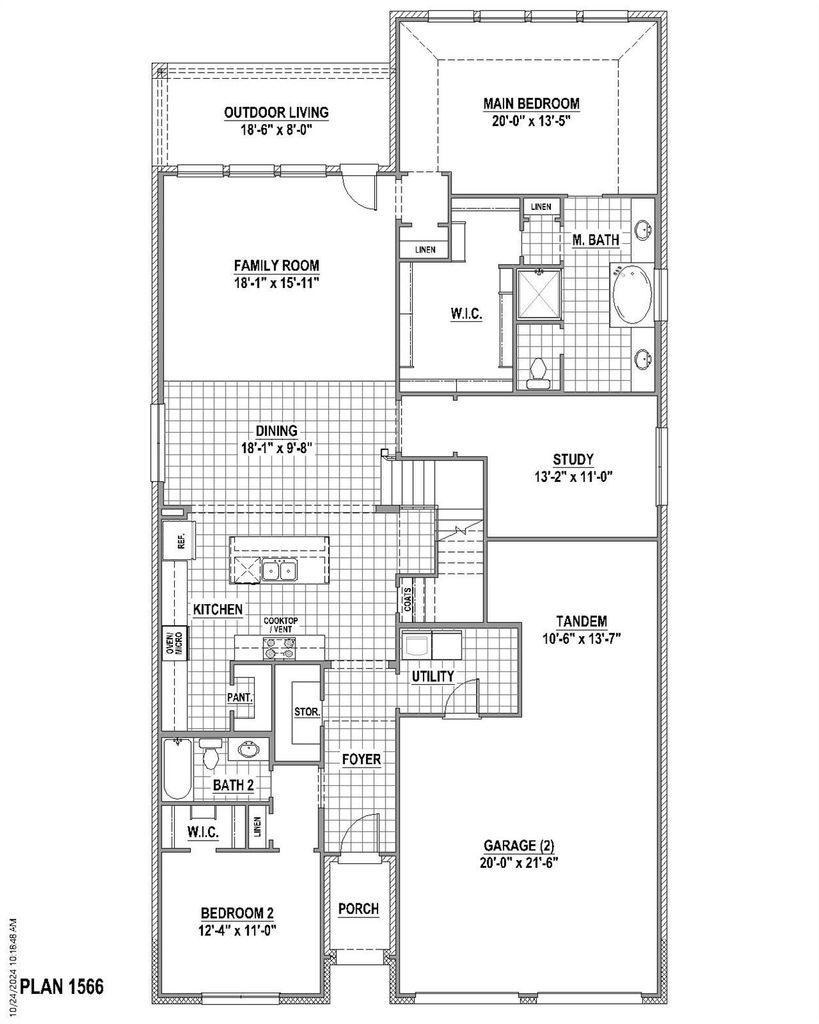
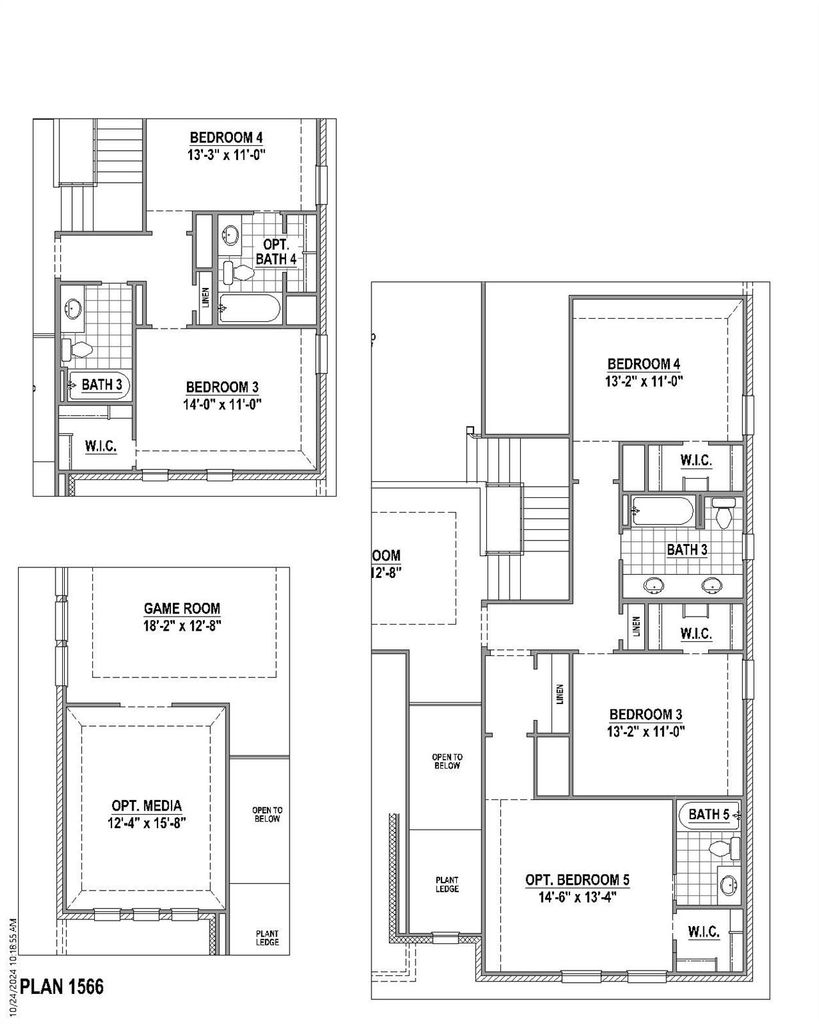
[[800]]11720 Wildwood St is listed for sale at 569,990. The Residential - Single Family property has 4 bedrooms, 3 Full Bathrooms, 1 Half Bathroom, 3031 square feet, and was built in 2026. The lot size is 6000 Square feet.[[500]]Welcome to this stunning two-story home in the highly sought-after Treeline community, where thoughtful design meets timeless style. Boasting 4 spacious bedrooms, 3.5 baths, private study, game room and a 3-car garage, this home offers the perfect blend of luxury, comfort and functionality. Step inside to discover an open-concept layout designed for both everyday living and effortless entertaining. The main living area features soaring ceilings, abundant natural light and seamless flow into the chef-inspired kitchen. Outfitted with extensive cabinetry, generous counter space and a large center island, the kitchen overlooks the dining and family room, creating a warm and inviting gathering space. The private study at the front of the home provides the ideal work-from-home retreat, while the spacious primary suite offers a peaceful escape with a spa-like bath and a large walk-in closet. Each secondary bedroom includes its own well-appointed bathroom, offering privacy and comfort for family and guests alike. Upstairs, the expansive game room creates the perfect setting for movie nights, game days or a play space for the whole family. Designed with both elegance and practicality in mind, this home also features ample storage, thoughtful architectural details and a highly desirable three-car garage. Located in the beautiful Treeline community, this exceptional home offers modern luxury, flexible living spaces and the perfect backdrop for making lasting memories. Dont miss the opportunity to make t
Welcome to this stunning two-story home in the highly sought-after Treeline community, where thoughtful design meets timeless style. Boasting 4 spacious bedrooms, 3.5 baths, private study, game room and a 3-car garage, this home offers the perfect blend of luxury, comfort and functionality. Step inside to discover an open-concept layout designed for both everyday living and effortless entertaining. The main living area features soaring ceilings, abundant natural light and seamless flow into the chef-inspired kitchen. Outfitted with extensive cabinetry, generous counter space and a large center island, the kitchen overlooks the dining and family room, creating a warm and inviting gathering space. The private study at the front of the home provides the ideal work-from-home retreat, while the spacious primary suite offers a peaceful escape with a spa-like bath and a large walk-in closet. Each secondary bedroom includes its own well-appointed bathroom, offering privacy and comfort for family and guests alike. Upstairs, the expansive game room creates the perfect setting for movie nights, game days or a play space for the whole family. Designed with both elegance and practicality in mind, this home also features ample storage, thoughtful architectural details and a highly desirable three-car garage. Located in the beautiful Treeline community, this exceptional home offers modern luxury, flexible living spaces and the perfect backdrop for making lasting memories. Don’t miss the opportunity to make this remarkable home yours.
Decorative Lighting, Double Vanity, High Speed Internet Available, Kitchen Island, Open Floorplan, Sound System Wiring, Vaulted Ceiling(s), Walk-In Closet(s)
Disclaimer: Lot configuration and dimensions are estimates, not based on personal knowledge and come from a third party (Digital Map Products); therefore, you should not rely on the estimates and perform independent confirmation as to their accuracy
School information is computer generated and may not be accurate or current. Buyer must independently verify and confirm enrollment. Please contact the school district to determine the schools to which this property is zoned.







 Just listed
 Currency converter








 Share
Share


 Erase note
 You currently have no custom folders