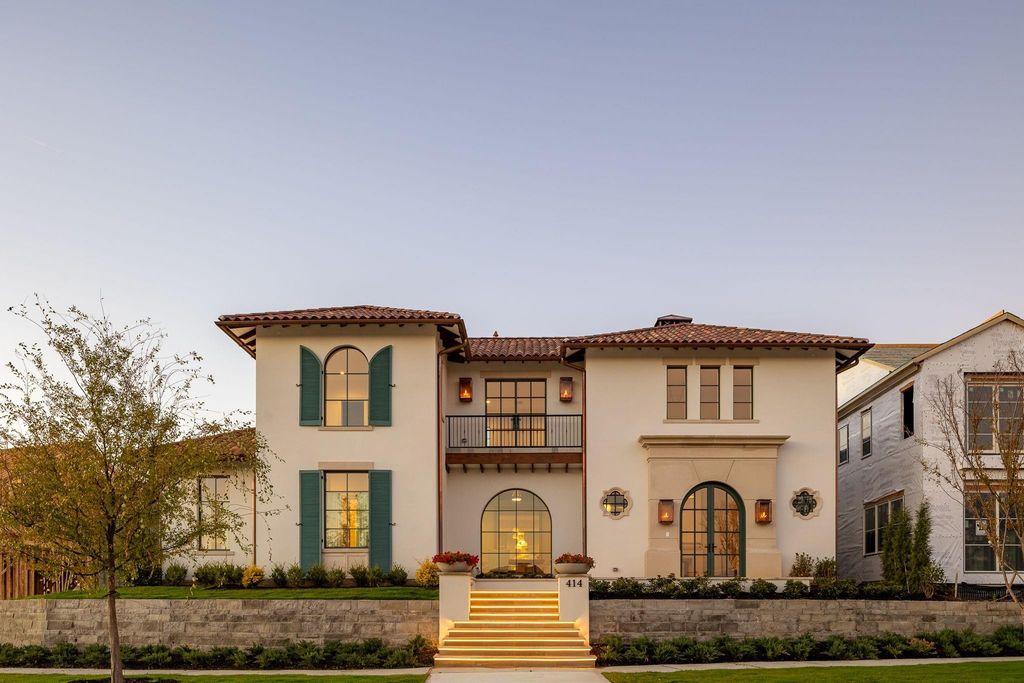
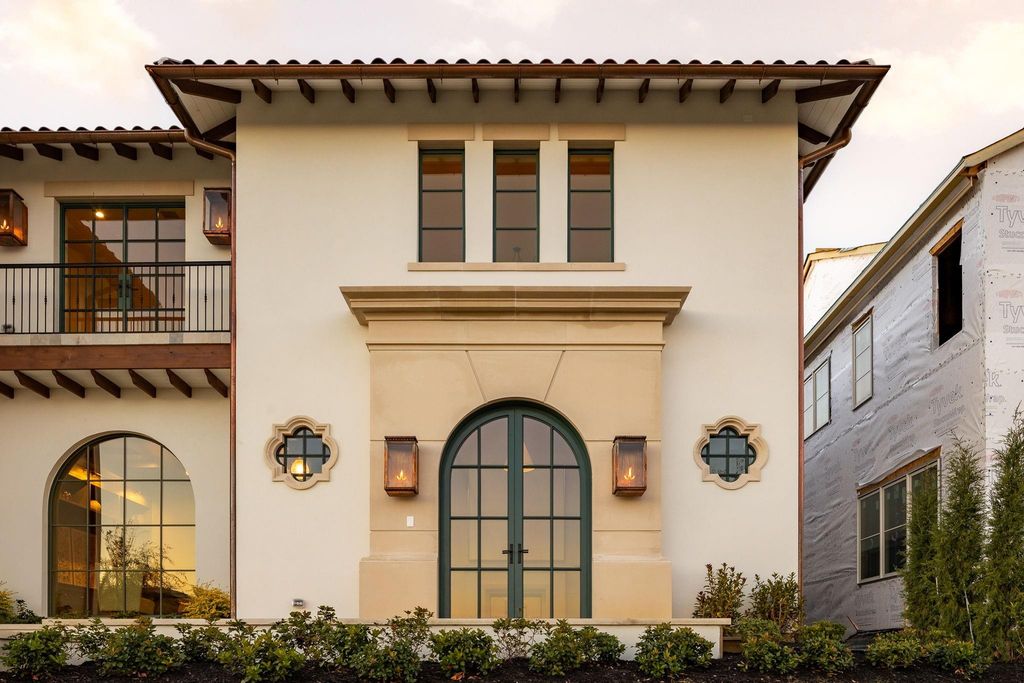
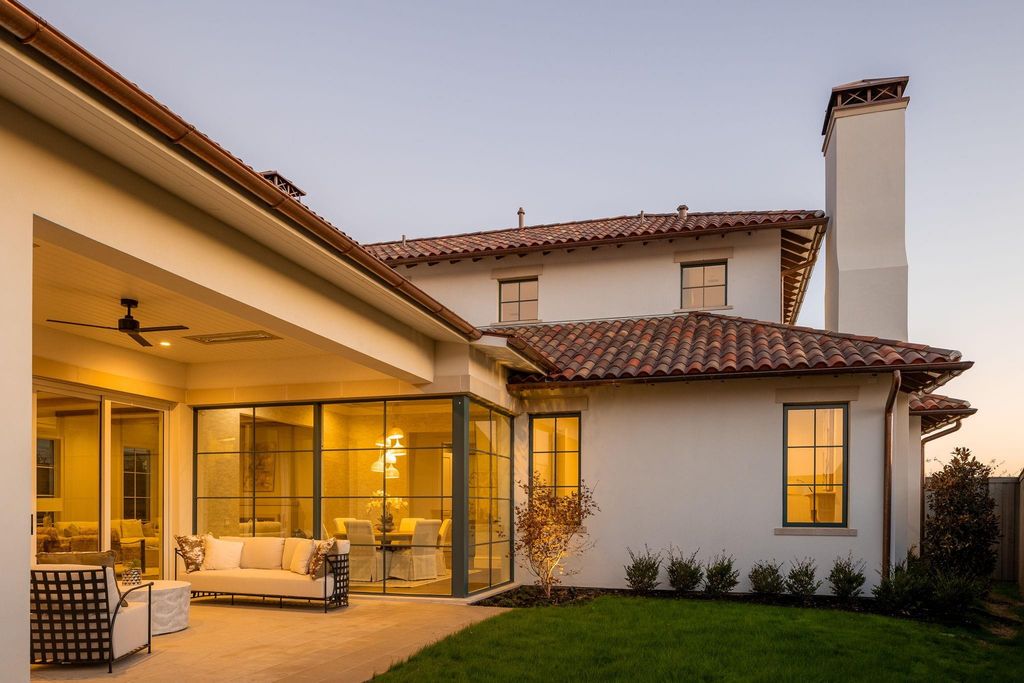
[[800]]414 Watson Blvd is listed for sale at 3,995,000. The Residential - Single Family property has 5 bedrooms, 5 Full Bathrooms, 2 Half Bathrooms, 5915 square feet, and was built in 2026. The lot size is 9104.04 Square feet.[[500]]Welcome to The Preserve in Frisco, one of the nations most sought-after gated communities, set among rolling hills and anchored by two PGA championship golf courses. This exceptional custom home by Coats Homes showcases refined transitional design with the rare advantage of immediate move-inoffering elevated living without the wait. Santa Barbara-inspired architecture by Jerry Coleman pairs seamlessly with sophisticated interiors by Park Interiors, delivering remarkable craftsmanship, curated finishes, and premier amenities just moments from nature trails, dining, shopping, and world-class golf. Spanning 5,915 square feet, the home offers 5 bedrooms, 5 full baths, and 2 half baths, along with a game room, dedicated gym or media room, study, and an oversized three-car garageall wrapped in an authentic barrel clay tile roof. A grand two-story entry makes an immediate impression, welcoming guests through steel doors onto limestone floors, where a fireplace and sweeping spiral staircase create a dramatic sense of arrival. Floor-to-ceiling windows flood the home with natural light, highlighting wide-plank oak hardwood floors, beautiful millwork, and smooth-finished walls. The chefs kitchen is a true showpiece, appointed with Wolf Sub-Zero appliances and an exceptional working pantry designed for both functionality and entertaining. The family room is anchored by a striking see-through fireplace and flows seamlessly into the kitchen and dining areas, while the study-lounge features thoughtful
Welcome to The Preserve in Frisco, one of the nation’s most sought-after gated communities, set among rolling hills and anchored by two PGA championship golf courses. This exceptional custom home by Coats Homes showcases refined transitional design with the rare advantage of immediate move-in—offering elevated living without the wait. Santa Barbara-inspired architecture by Jerry Coleman pairs seamlessly with sophisticated interiors by Park Interiors, delivering remarkable craftsmanship, curated finishes, and premier amenities just moments from nature trails, dining, shopping, and world-class golf. Spanning 5,915 square feet, the home offers 5 bedrooms, 5 full baths, and 2 half baths, along with a game room, dedicated gym or media room, study, and an oversized three-car garage—all wrapped in an authentic barrel clay tile roof. A grand two-story entry makes an immediate impression, welcoming guests through steel doors onto limestone floors, where a fireplace and sweeping spiral staircase create a dramatic sense of arrival. Floor-to-ceiling windows flood the home with natural light, highlighting wide-plank oak hardwood floors, beautiful millwork, and smooth-finished walls. The chef’s kitchen is a true showpiece, appointed with Wolf & Sub-Zero appliances and an exceptional working pantry designed for both functionality and entertaining. The family room is anchored by a striking see-through fireplace and flows seamlessly into the kitchen and dining areas, while the study-lounge features thoughtful built-ins for a refined, functional retreat. The first-floor primary suite offers privacy and comfort, complemented by two laundry rooms—one on each level. Upstairs, four en-suite bedrooms with walk-in closets provide separation and flexibility, along with a spacious game room and dedicated gym or media room. Designed for year-round enjoyment, the outdoor living spaces connect effortlessly through LaCantina sliding doors and feature a fireplace and in-ceiling heaters.
Disclaimer: Lot configuration and dimensions are estimates, not based on personal knowledge and come from a third party (Digital Map Products); therefore, you should not rely on the estimates and perform independent confirmation as to their accuracy
School information is computer generated and may not be accurate or current. Buyer must independently verify and confirm enrollment. Please contact the school district to determine the schools to which this property is zoned.







 Just listed
 Currency converter





 Share


 Erase note
 You currently have no custom folders