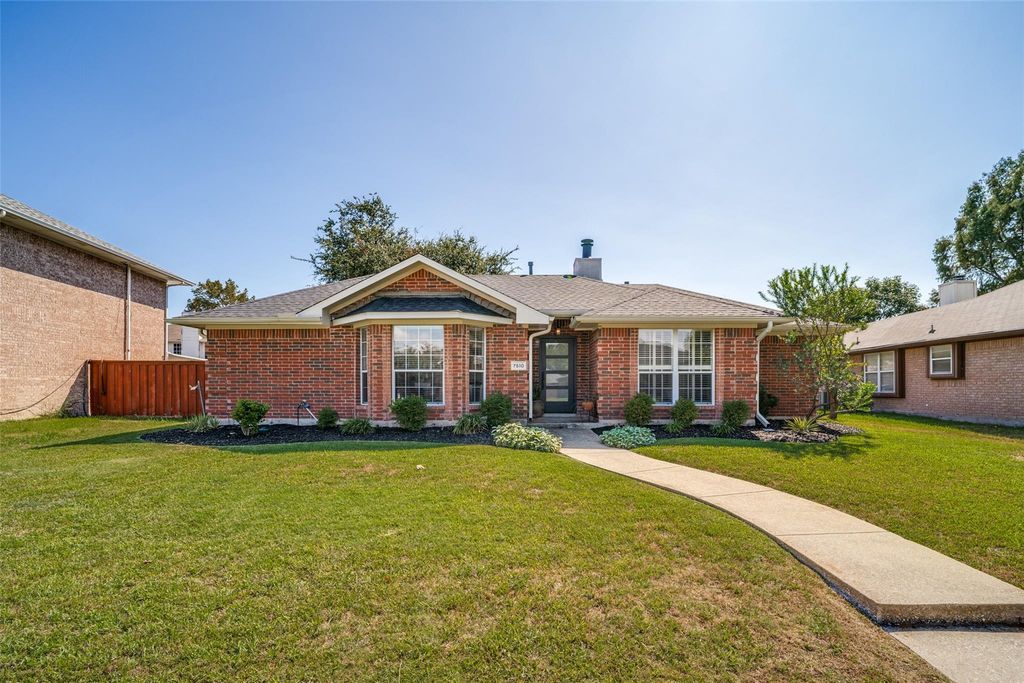
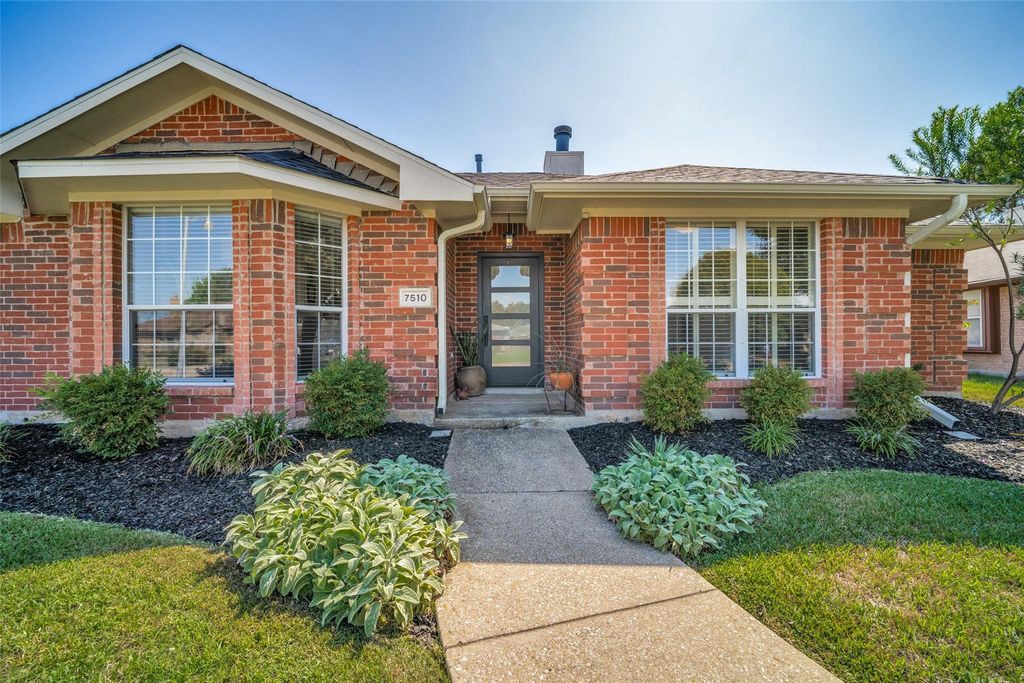
[[800]]7510 Aberdeen Dr is listed for sale at 314,990. The Residential - Single Family property has 3 bedrooms, 2 Full Bathrooms, 1261 square feet, and was built in 1994. The lot size is 7753.68 Square feet.[[500]]Welcome home to 7510 Aberdeen Drive, a bright and stylish single story in the heart of Rowlett. Classic brick, fresh landscaping, and a sleek modern glass panel front door set the tone the moment you pull up. Inside, LVP flooring and soft neutral paint keep every space light, airy, and easy to style.The spacious living room features vaulted ceilings, a painted brick wood-burning gas-start fireplace, and lots of natural light, with a door straight out to the patio. A charming arched opening with a breakfast bar connects to the eat-in kitchen, where you will find crisp white cabinetry, quartz countertops, stainless steel appliances, and a sunny bay window dining nook. The refrigerator stays with acceptable offer!The split floor plan gives the primary suite its own side of the home. Enjoy a roomy bedroom with plush carpet, a bright bath with dual sinks and a glass enclosed shower, plus a large walk-in closet. Two additional bedrooms and a full hall bath sit on the opposite side, and the front bedroom with shutters makes a great home office option.Step outside and the backyard is ready for weekend hangouts. A wide patio stretches across the back of the home with privacy screens and plenty of room for dining and lounging. Mature shade tree and a grassy yard surrounded by a 8ft stained board-on-board fence complete the space.The big ticket items are already handled. Roof replaced in 2025, HVAC and water heater in 2021, fence in 2021, and flooring updated in 2024. Attached two car garage. Convenient to Lake Ray
Welcome home to 7510 Aberdeen Drive, a bright and stylish single story in the heart of Rowlett. Classic brick, fresh landscaping, and a sleek modern glass panel front door set the tone the moment you pull up. Inside, LVP flooring and soft neutral paint keep every space light, airy, and easy to style.
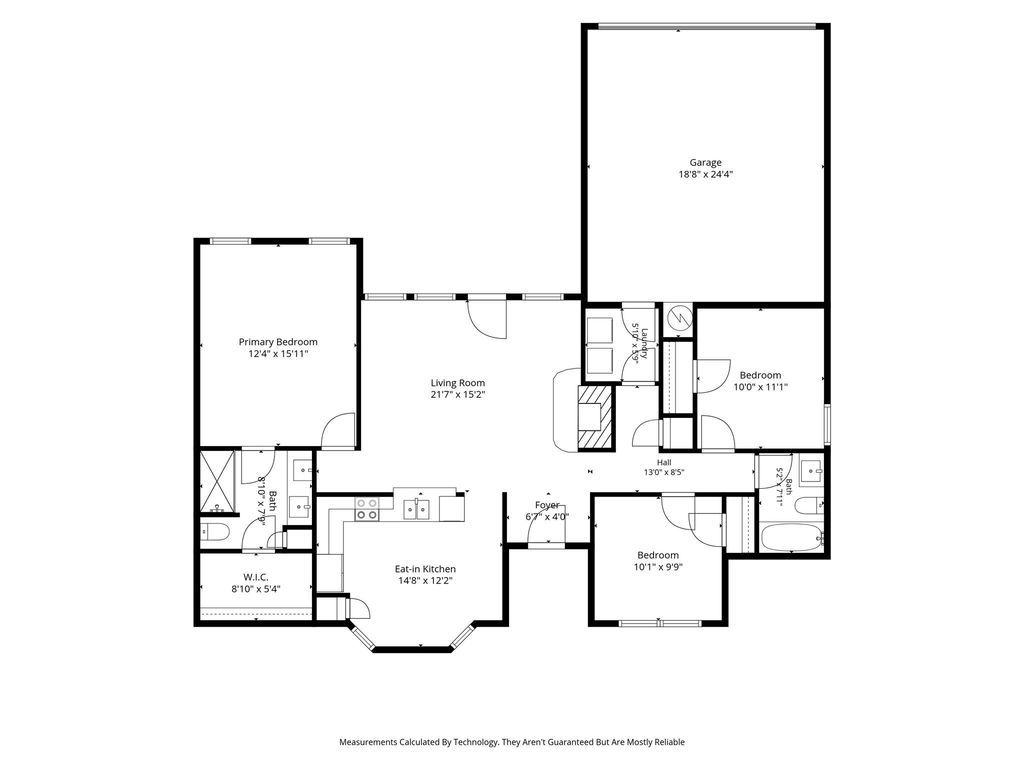
The spacious living room features vaulted ceilings, a painted brick wood-burning & gas-start fireplace, and lots of natural light, with a door straight out to the patio. A charming arched opening with a breakfast bar connects to the eat-in kitchen, where you will find crisp white cabinetry, quartz countertops, stainless steel appliances, and a sunny bay window dining nook. The refrigerator stays with acceptable offer!
The split floor plan gives the primary suite its own side of the home. Enjoy a roomy bedroom with plush carpet, a bright bath with dual sinks and a glass enclosed shower, plus a large walk-in closet. Two additional bedrooms and a full hall bath sit on the opposite side, and the front bedroom with shutters makes a great home office option.
Step outside and the backyard is ready for weekend hangouts. A wide patio stretches across the back of the home with privacy screens and plenty of room for dining and lounging. Mature shade tree and a grassy yard surrounded by a 8ft stained board-on-board fence complete the space.
The big ticket items are already handled. Roof replaced in 2025, HVAC and water heater in 2021, fence in 2021, and flooring updated in 2024. Attached two car garage. Convenient to Lake Ray Hubbard, shopping, dining and the George Bush Turnpike.
Disclaimer: Lot configuration and dimensions are estimates, not based on personal knowledge and come from a third party (Digital Map Products); therefore, you should not rely on the estimates and perform independent confirmation as to their accuracy
School information is computer generated and may not be accurate or current. Buyer must independently verify and confirm enrollment. Please contact the school district to determine the schools to which this property is zoned.








 Just listed
 Currency converter
 Add to Calendar







 Share
Share


 Erase note
 You currently have no custom folders