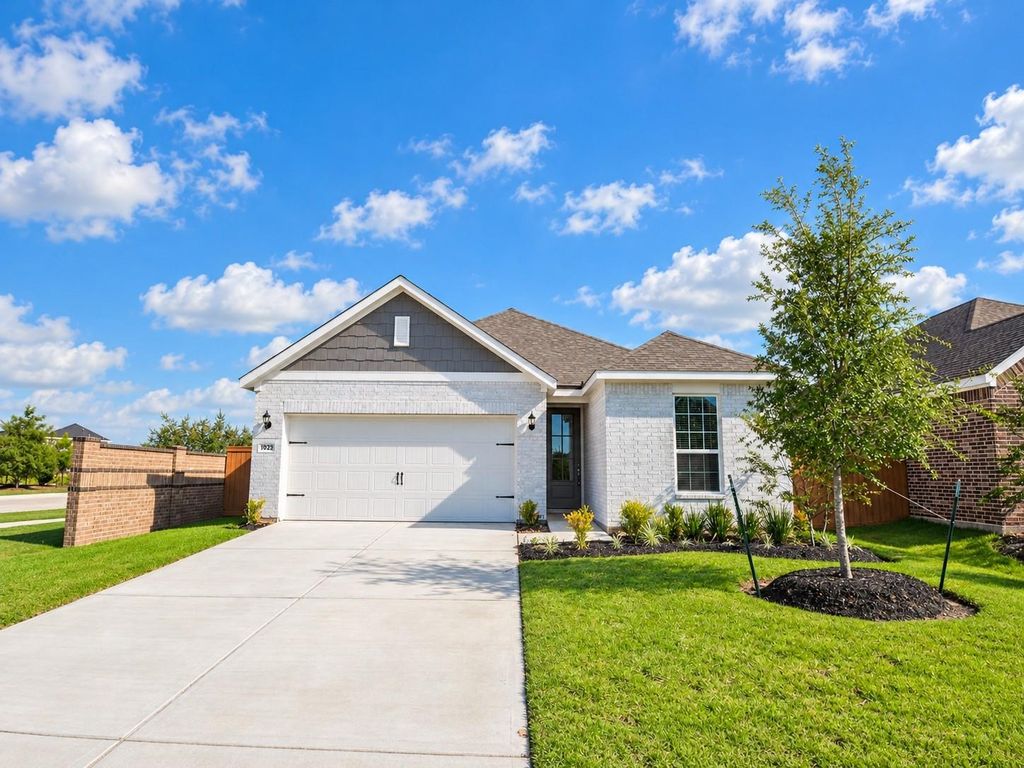
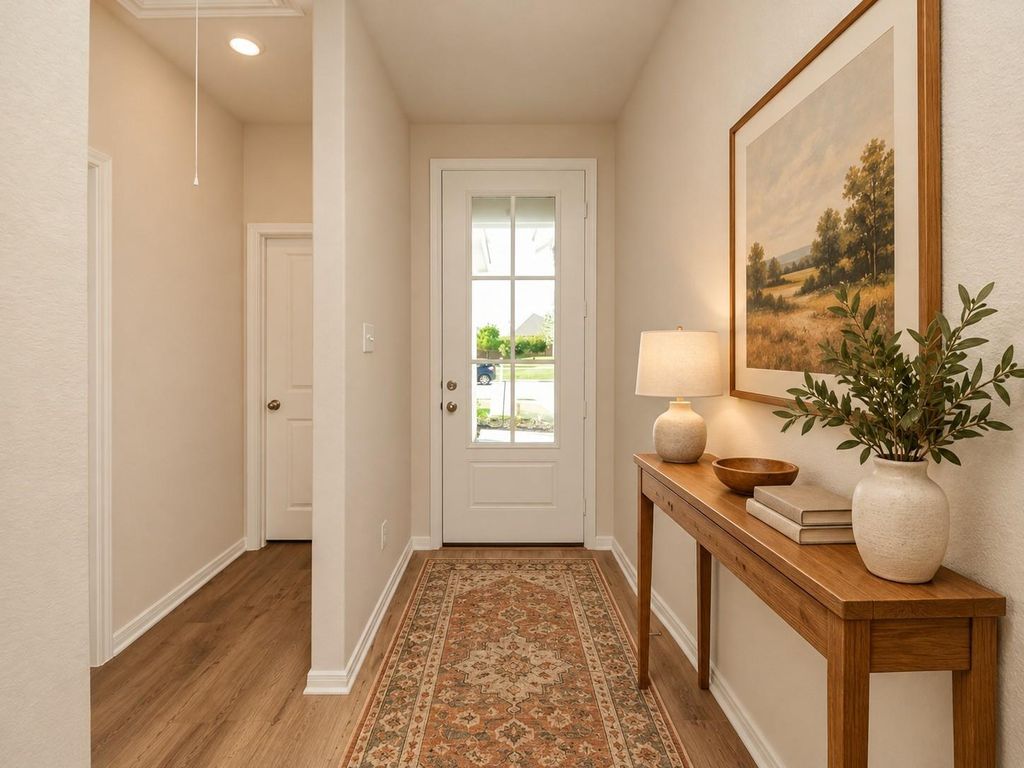
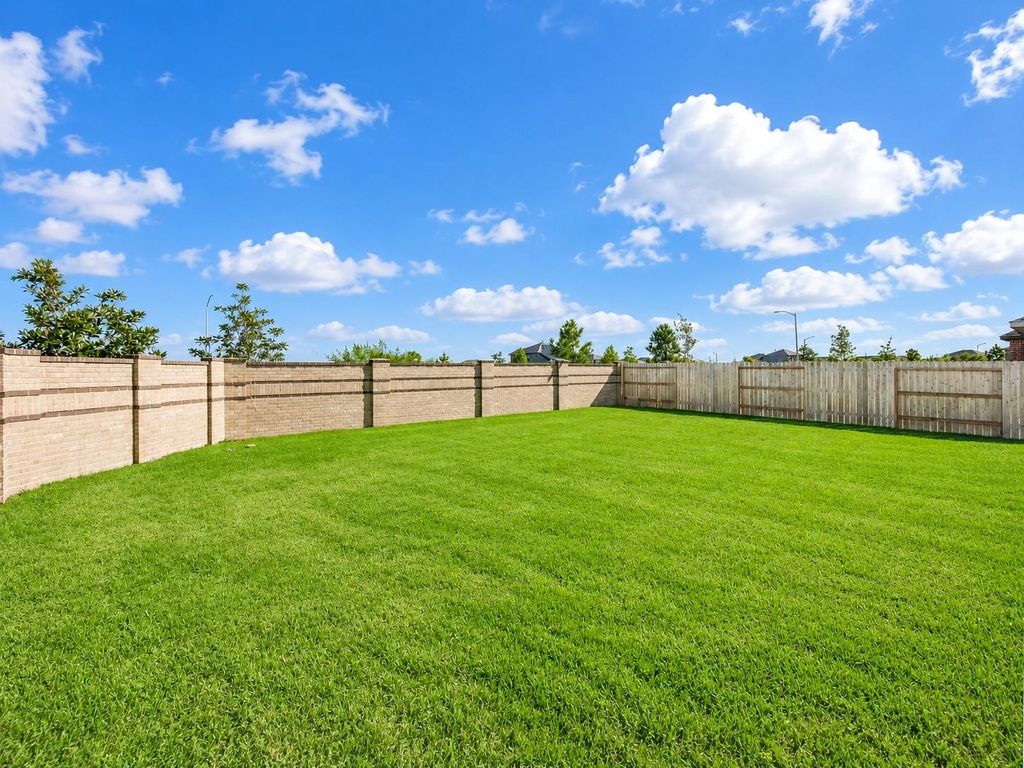
[[800]]1023 Rosewood Trl is listed for sale at 294,900. The Single-Family property has 3 bedrooms, 2 Full Bathrooms, 1420 square feet, and was built in 2026. The lot size is 6701 Square feet.[[500]]Affordable new construction in the Emberly community, with easy access to Highway 59 in a fast-growing area. Residents enjoy a pool, splash pad, clubhouse with gym, and lighted walking and running paths. Internet is included in the HOA dues. This one-story LGI Homes home comes with all builder warranties in place, so you can settle in and make it your own. The open floor plan keeps things light and bright for easy everyday living. Enjoy a covered patio, granite counters, a tankless water heater, energy-efficient construction, and beautiful solid surface flooring. A two-car garage and double-wide driveway provide ample parking. The refrigerator, blinds, sod, and front sprinkler system are included. Get into this community early while the value is strong.
Affordable new construction in the Emberly community, with easy access to Highway 59 in a fast-growing area. Residents enjoy a pool, splash pad, clubhouse with gym, and lighted walking and running paths. Internet is included in the HOA dues. This one-story LGI Homes home comes with all builder warranties in place, so you can settle in and make it your own. The open floor plan keeps things light and bright for easy everyday living. Enjoy a covered patio, granite counters, a tankless water heater, energy-efficient construction, and beautiful solid surface flooring. A two-car garage and double-wide driveway provide ample parking. The refrigerator, blinds, sod, and front sprinkler system are included. Get into this community early while the value is strong.
Disclaimer: Lot configuration and dimensions are estimates, not based on personal knowledge and come from a third party (Digital Map Products); therefore, you should not rely on the estimates and perform independent confirmation as to their accuracy
School information is computer generated and may not be accurate or current. Buyer must independently verify and confirm enrollment. Please contact the school district to determine the schools to which this property is zoned.







 New construction
 Just listed
 Currency converter








 Share
Share


 Erase note
 You currently have no custom folders