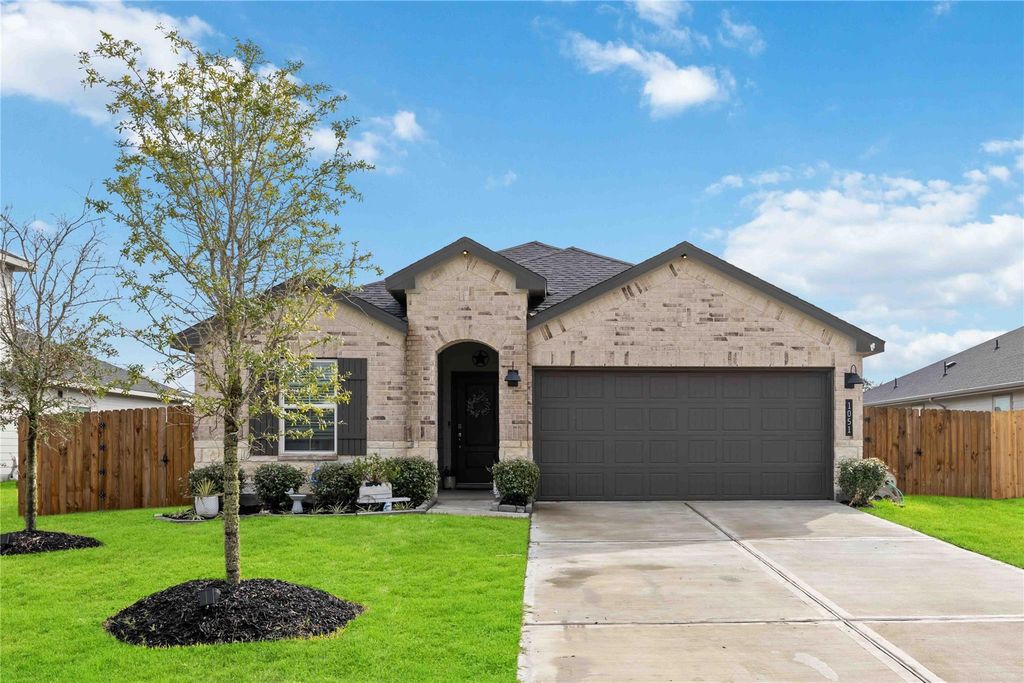
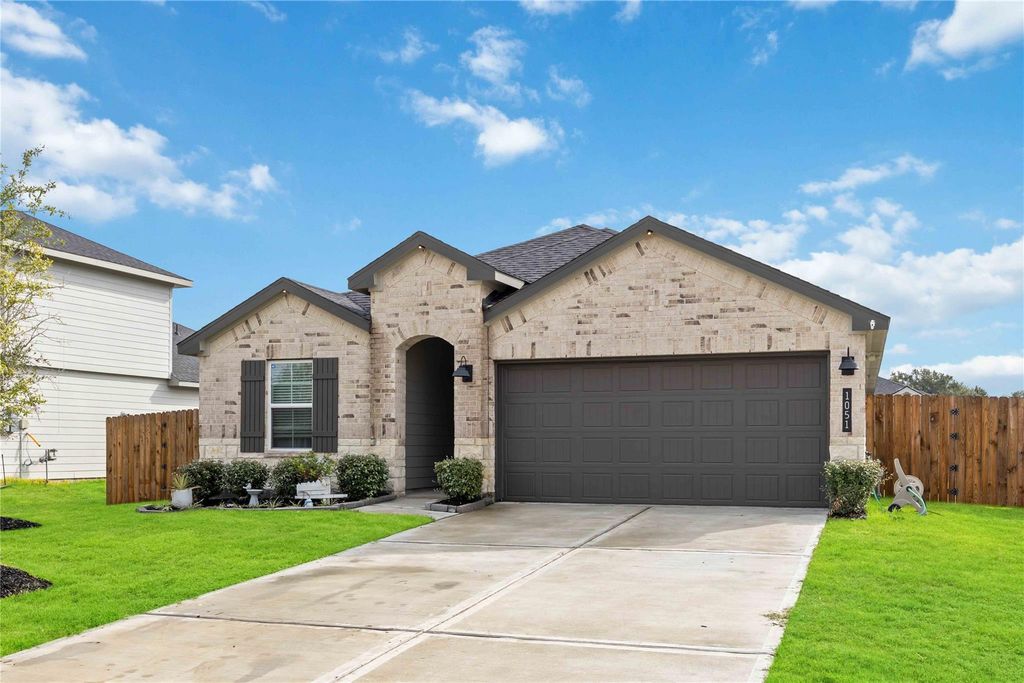
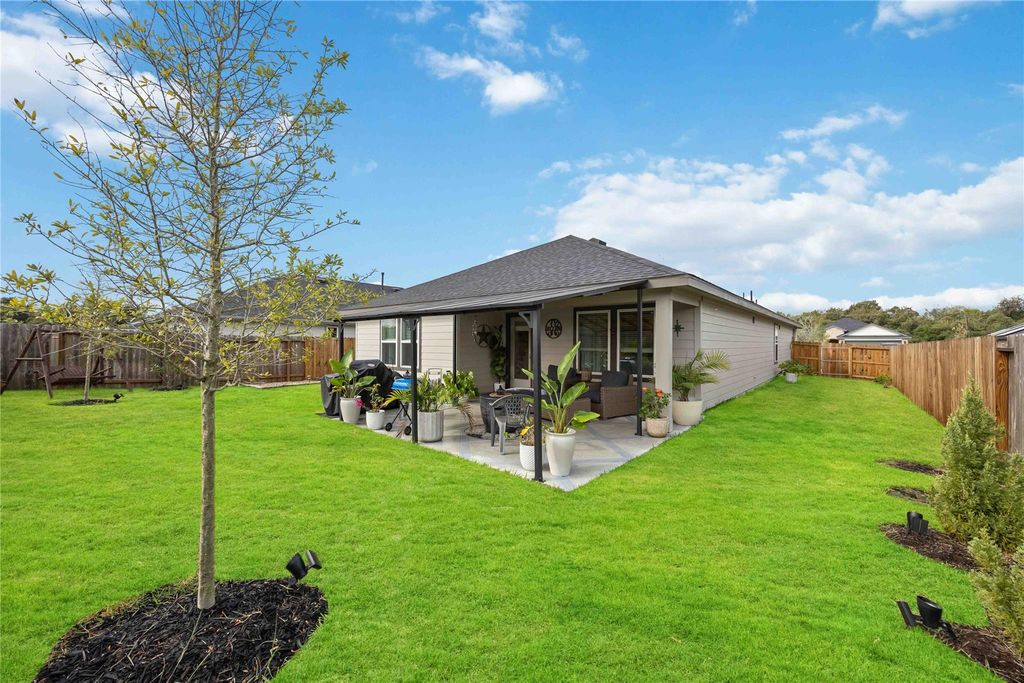
[[800]]1051 Great Barracuda Ln is listed for sale at 299,900. The Single-Family property has 4 bedrooms, 2 Full Bathrooms, 1 Half Bathroom, 1884 square feet, and was built in 2024. The lot size is 7566 Square feet.[[500]]Why settle for ordinary when you can have a home that delivers on style, space, AND comfort? Nestled in Alvins desirable Watermark community, this stunning 4-bedroom, 2-bath home offers 1,884 square feet of thoughtfully designed living space where modern elegance meets everyday functionality. Step inside to discover an airy, open-concept layout filled with natural light and inviting spaces that flow effortlessly together. The kitchen takes center stage with sleek countertops, a spacious island, and seamless connection to the dining and living areas. Retreat to a generous primary suite featuring a private bath and impressive walk-in closet. The charm continues outdoors with an expansive covered patio, perfect for weekend cookouts, entertaining guests, or relaxing evenings under the Texas sky. Energy-efficient features, a two-car garage, and neighborhood amenities complete the package. This isnt just another house on the market. Its the lifestyle youve been looking for!
Why settle for ordinary when you can have a home that delivers on style, space, AND comfort? Nestled in Alvin's desirable Watermark community, this stunning 4-bedroom, 2-bath home offers 1,884 square feet of thoughtfully designed living space where modern elegance meets everyday functionality. Step inside to discover an airy, open-concept layout filled with natural light and inviting spaces that flow effortlessly together. The kitchen takes center stage with sleek countertops, a spacious island, and seamless connection to the dining and living areas. Retreat to a generous primary suite featuring a private bath and impressive walk-in closet. The charm continues outdoors with an expansive covered patio, perfect for weekend cookouts, entertaining guests, or relaxing evenings under the Texas sky. Energy-efficient features, a two-car garage, and neighborhood amenities complete the package. This isn't just another house on the market. It's the lifestyle you've been looking for!
Disclaimer: Lot configuration and dimensions are estimates, not based on personal knowledge and come from a third party (Digital Map Products); therefore, you should not rely on the estimates and perform independent confirmation as to their accuracy
School information is computer generated and may not be accurate or current. Buyer must independently verify and confirm enrollment. Please contact the school district to determine the schools to which this property is zoned.








 Just listed
 Currency converter
 Add to Calendar








 Share


 Erase note
 You currently have no custom folders