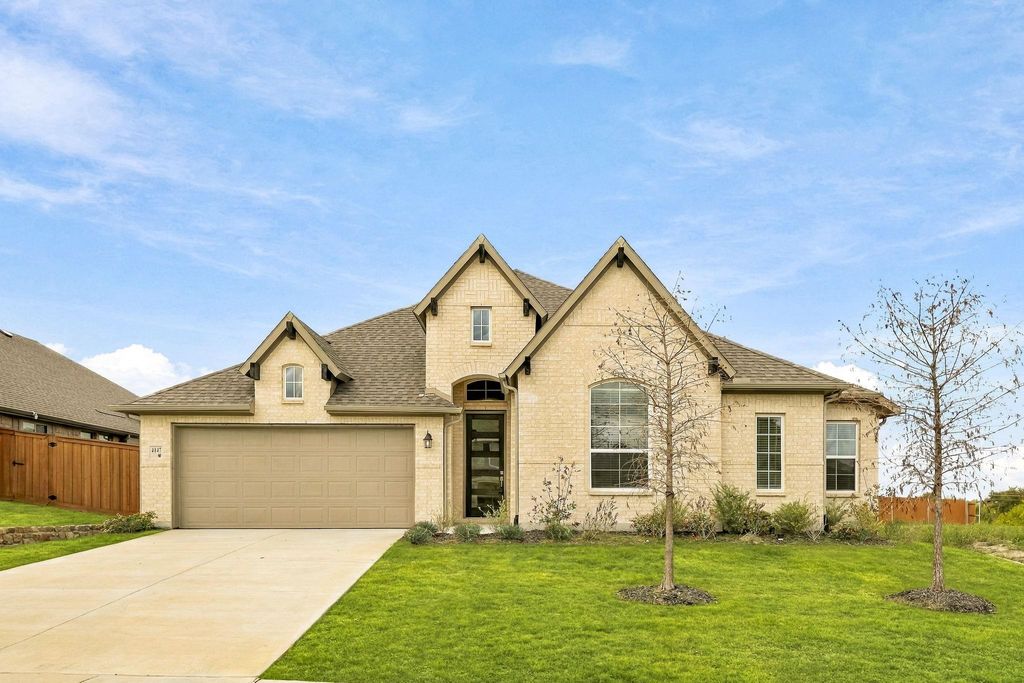
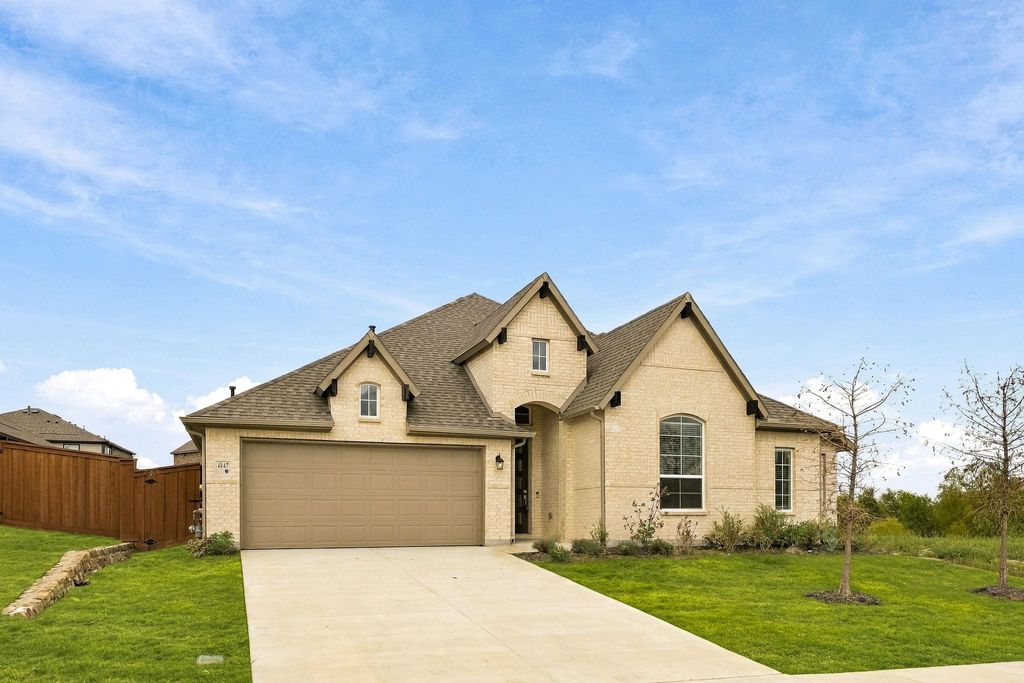
[[800]]4047 Bedford Dr is listed for sale at 379,000. The Residential - Single Family property has 4 bedrooms, 2 Full Bathrooms, 1 Half Bathroom, 2404 square feet, and was built in 2025. The lot size is 8102.16 Square feet.[[500]]Welcome home to a place where thoughtful design meets the ease of everyday living. From the moment you step inside, soaring 12-foot ceilings, elegant transom windows, and natural light create a bright, open atmosphere that instantly feels like home. With 4 bedrooms, 2.5 baths, and a flexible bonus room, this thoughtfully designed single-story home offers space for every season of life, whether youre working from home, hosting game nights, or simply enjoying a quiet evening in.The stunning kitchen invites you to gather, connect, and create memories. Oversized two-tone island, stone countertops, a gas cooktop, built-in oven and microwave, and stainless steel appliances make this space as beautiful as it is functional. The open-concept living areas flow effortlessly together, creating the perfect backdrop for everything from casual mornings to celebrations with family and friends.The spacious owners suite offers a peaceful place to unwind, complete with oversized windows, two walk-in closets, and convenient access to the utility room. The spa-inspired bathroom features dual vanities and a frameless glass shower, bringing a touch of everyday luxury to your routine. Luxury vinyl plank flooring adds warmth and durability to the main living areas, while modern smart home features including a Ring video doorbell, Brilliant lighting and music controls, a Honeywell Smart T6 thermostat, Wi-Fi-enabled garage door opener, and Rain Bird Wi-Fi sprinkler system. BUILDER WARRANTY IS STILL IN PLACE.With onsit
Welcome home to a place where thoughtful design meets the ease of everyday living. From the moment you step inside, soaring 12-foot ceilings, elegant transom windows, and natural light create a bright, open atmosphere that instantly feels like home. With 4 bedrooms, 2.5 baths, and a flexible bonus room, this thoughtfully designed single-story home offers space for every season of life, whether you're working from home, hosting game nights, or simply enjoying a quiet evening in.
The stunning kitchen invites you to gather, connect, and create memories. Oversized two-tone island, stone countertops, a gas cooktop, built-in oven and microwave, and stainless steel appliances make this space as beautiful as it is functional. The open-concept living areas flow effortlessly together, creating the perfect backdrop for everything from casual mornings to celebrations with family and friends.
The spacious owner's suite offers a peaceful place to unwind, complete with oversized windows, two walk-in closets, and convenient access to the utility room. The spa-inspired bathroom features dual vanities and a frameless glass shower, bringing a touch of everyday luxury to your routine. Luxury vinyl plank flooring adds warmth and durability to the main living areas, while modern smart home features including a Ring video doorbell, Brilliant lighting and music controls, a Honeywell Smart T6 thermostat, Wi-Fi-enabled garage door opener, and Rain Bird Wi-Fi sprinkler system. BUILDER WARRANTY IS STILL IN PLACE.
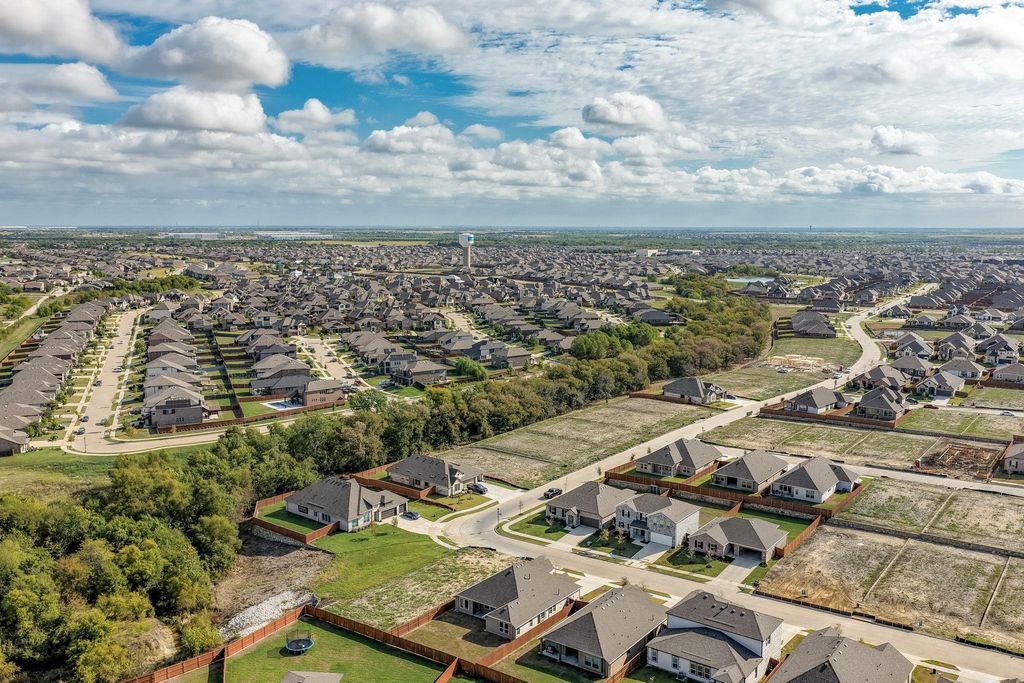
With onsite schools, a clubhouse, resort-style pool, fitness center, fishing ponds, dock, scenic greenbelts, and walking trails, there are plenty of ways to spend your days close to home. And when you're ready for a night out or a trip into the city, Dallas is approximately 30 minutes away. Beautifully designed to make memories and feel right at home.
Dishwasher, Disposal, Gas Cooktop, Gas Oven, Gas Range, Microwave, Plumbed For Gas in Kitchen, Vented Exhaust Fan
Security System
Carbon Monoxide Detector(s),Fire Sprinkler System
Interior
Cable TV Available, Double Vanity, Eat-in Kitchen, High Speed Internet Available, Kitchen Island, Open Floorplan, Pantry, Vaulted Ceiling(s), Walk-In Closet(s)
Exterior
Roof
Composition
Foundation
Slab
Private Pool
No
Exterior Type
Brick, Concrete, Fiber Cement, Rock/Stone
Parking
Garage, Garage Single Door, On Street
Parking Space
Garage 2 / Carport 0 / Total Covered 2
Fencing
Fenced,Wood
Porch
Covered
Utility
Individual Gas Meter,MUD Sewer,MUD Water,Underground Utilities
Area Pool
Yes
Exterior
Covered Patio/Porch, Rain Gutters, Private Yard
Extra details you may need to know
Dwelling Type
Single Detached
Community Features
Club House,Community Dock,Community Pool,Fishing,Fitness Center,Greenbelt,Jogging Path/Bike Path,Park,Playground,Sidewalks
Disclaimer: Lot configuration and dimensions are estimates, not based on personal knowledge and come from a third party (Digital Map Products); therefore, you should not rely on the estimates and perform independent confirmation as to their accuracy
School information is computer generated and may not be accurate or current. Buyer must independently verify and confirm enrollment. Please contact the school district to determine the schools to which this property is zoned.








 Just listed
 Currency converter
 Add to Calendar








 Share
Share


 Erase note
 You currently have no custom folders