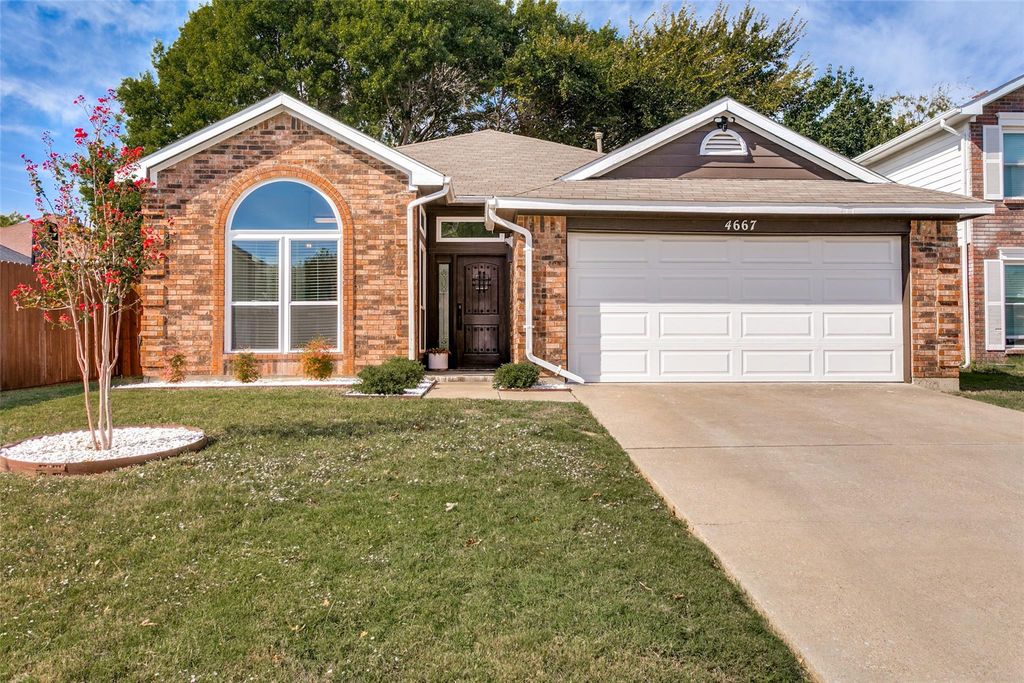
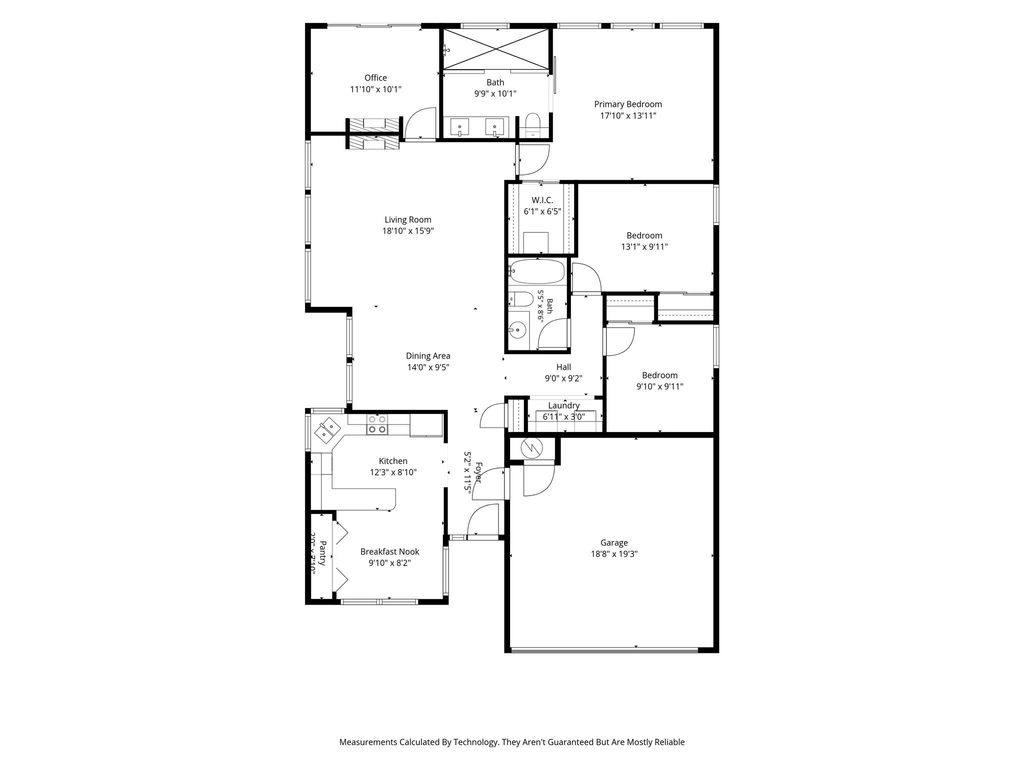
[[800]]4667 Heatherbrook Ln is listed for sale at 335,000. The Residential - Single Family property has 3 bedrooms, 2 Full Bathrooms, 1700 square feet, and was built in 1987. The lot size is 6969.6 Square feet.[[500]]Welcome to this 3 bedroom, 2 bath home in Westchester West Garden Homes Addition, offering spacious living areas, valuable recent improvements, a recently landscaped front yard, large backyard and plenty of opportunity to make it your own. The open living and dining area features a vaulted ceiling and woodburning two way fireplace, creating a comfortable gathering space, while the family room adds even more room to relax or entertain. The spacious primary bedroom features a vaulted ceiling and an updated ensuite bath with dual sinks and a large walk in shower with dual shower heads.New windows were installed in December 2025 and include a lifetime transferable warranty.The refrigerator, washer and dryer are included with the home, along with the mounted TVs in the living room and primary bedroom.Step outside to a large backyard with plenty of possibilities. A separate storage shed workshop with air conditioning and electricity is an incredible plus: perfect for hobbies, projects, additional storage, or a dedicated workspace. An attached 2 car garage provides even more convenience.The home offers a great opportunity for a buyer who wants to add new flooring and make cosmetic updates to reflect their own style. With several important features already in place, generous living spaces, and a fantastic backyard and workshop, there is so much potential here.
Welcome to this 3 bedroom, 2 bath home in Westchester West Garden Homes Addition, offering spacious living areas, valuable recent improvements, a recently landscaped front yard, large backyard and plenty of opportunity to make it your own.
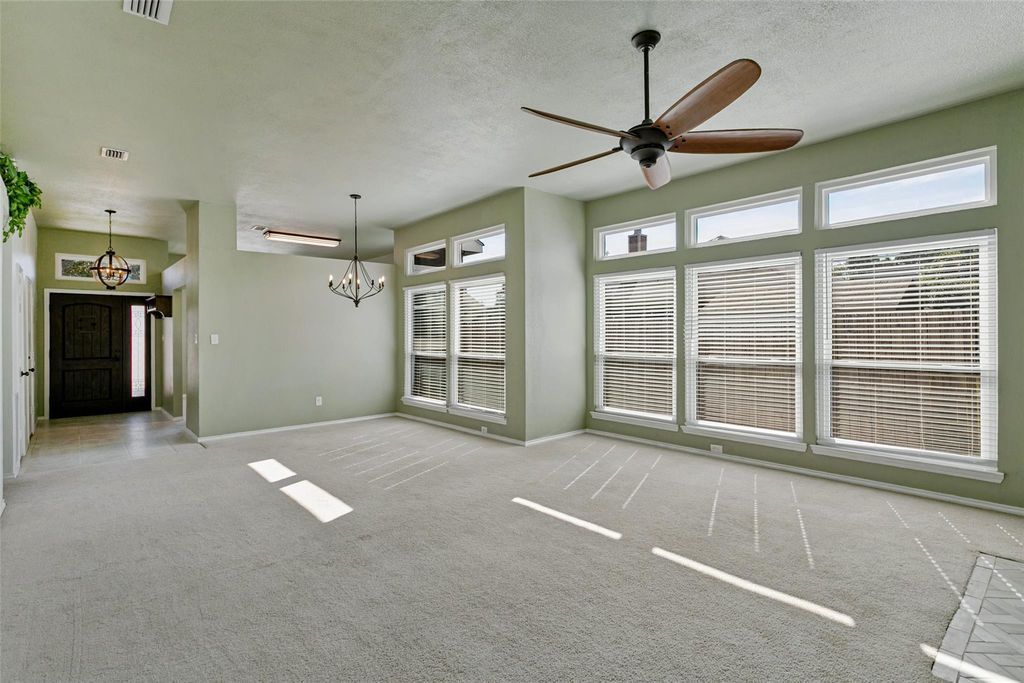
The open living and dining area features a vaulted ceiling and woodburning two way fireplace, creating a comfortable gathering space, while the family room adds even more room to relax or entertain. The spacious primary bedroom features a vaulted ceiling and an updated ensuite bath with dual sinks and a large walk in shower with dual shower heads.
New windows were installed in December 2025 and include a lifetime transferable warranty.The refrigerator, washer and dryer are included with the home, along with the mounted TVs in the living room and primary bedroom.
Step outside to a large backyard with plenty of possibilities. A separate storage shed workshop with air conditioning and electricity is an incredible plus: perfect for hobbies, projects, additional storage, or a dedicated workspace. An attached 2 car garage provides even more convenience.
The home offers a great opportunity for a buyer who wants to add new flooring and make cosmetic updates to reflect their own style. With several important features already in place, generous living spaces, and a fantastic backyard and workshop, there is so much potential here.
Disclaimer: Lot configuration and dimensions are estimates, not based on personal knowledge and come from a third party (Digital Map Products); therefore, you should not rely on the estimates and perform independent confirmation as to their accuracy
School information is computer generated and may not be accurate or current. Buyer must independently verify and confirm enrollment. Please contact the school district to determine the schools to which this property is zoned.







 Just listed
 Currency converter





 Share


 Erase note
 You currently have no custom folders