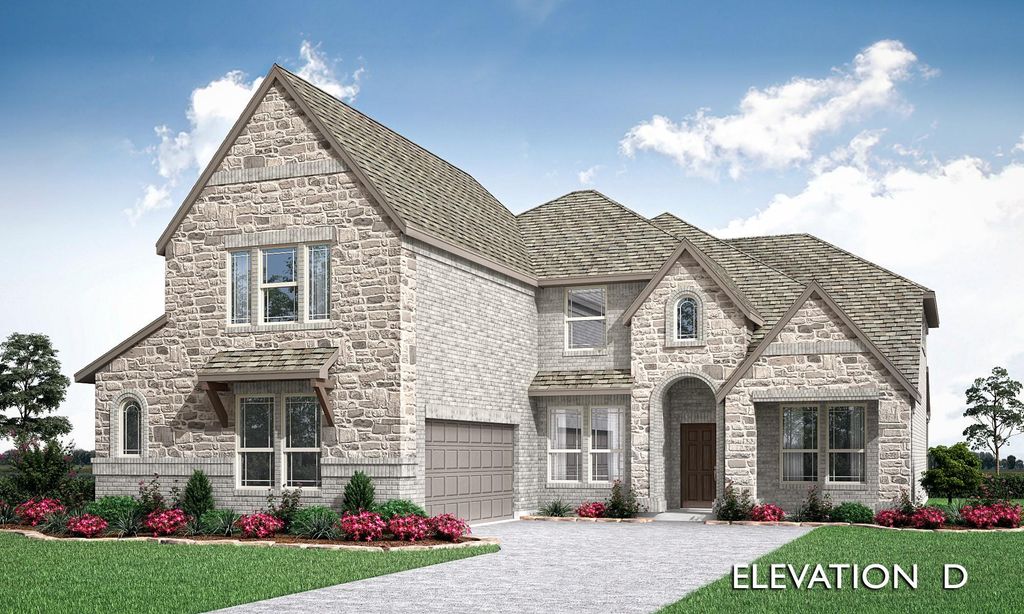
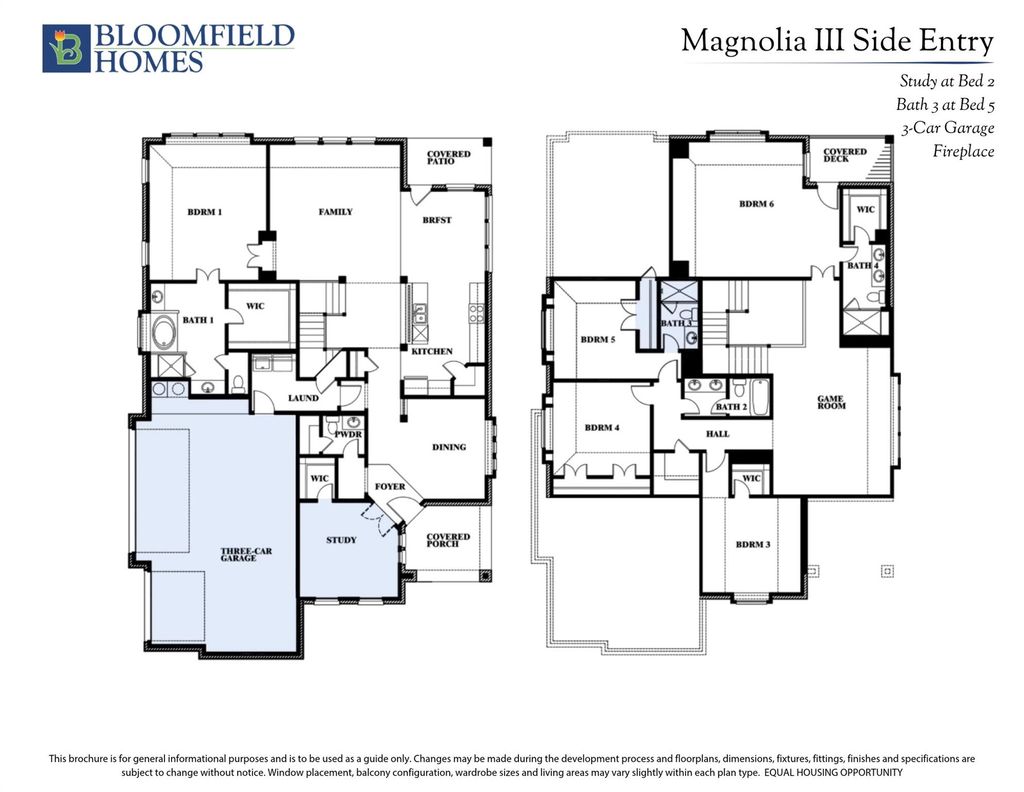
[[800]]2718 Guadalupe Dr is listed for sale at 699,628. The Residential - Single Family property has 5 bedrooms, 4 Full Bathrooms, 3695 square feet, and was built in 2027. The lot size is 10872 Square feet.[[500]]Looking to impress? This Spring Cress II by Bloomfield sits on a spacious, QUARTER-ACRE PARK lot in the city limits of Rockwall. A gorgeous view that will never change on a lot that is 10,882 square feet! Luxury everywhere from the breath-taking front elevation with white clay brick and stone to the 8 iron and glass front door and cedar garage doors. This expansive 2 story featuring multigenerational living that includes 2 full bedrooms, 2 full bathrooms, study and dining on the first floor. The blonde Sandy Shore Oak floors bring character and warmth to the first floor- preparing you for the dramatic kitchen family room. Deep, dark, Portobello cabinets give a modern, serious tone and speak to timeless design sophistication. The family room has 2 story high ceilings, covered in giant windows flooding the room with natural light that makes the floor to ceiling fireplace seem even larger. Upstairs has every familys dream with 3 huge bedrooms, 2 full baths, and plenty of room for entertaining with a large game room and media room. Come enjoy lake life in Rockwall (and Rockwall Schools that are A+ Rated) with only a 1.58 tax rate. No MUD, No PID, and only 30 minutes to Downtown Dallas! Photos are a representation of finished product. Materials will vary.
Looking to impress? This Spring Cress II by Bloomfield sits on a spacious, QUARTER-ACRE PARK lot in the city limits of Rockwall. A gorgeous view that will never change on a lot that is 10,882 square feet! Luxury everywhere from the breath-taking front elevation with white clay brick and stone to the 8’ iron and glass front door and cedar garage doors. This expansive 2 story featuring multigenerational living that includes 2 full bedrooms, 2 full bathrooms, study and dining on the first floor. The blonde Sandy Shore Oak floors bring character and warmth to the first floor- preparing you for the dramatic kitchen & family room. Deep, dark, Portobello cabinets give a modern, serious tone and speak to timeless design & sophistication. The family room has 2 story high ceilings, covered in giant windows flooding the room with natural light that makes the floor to ceiling fireplace seem even larger. Upstairs has every family’s dream with 3 huge bedrooms, 2 full baths, and plenty of room for entertaining with a large game room and media room. Come enjoy lake life in Rockwall (and Rockwall Schools that are A+ Rated) with only a 1.58% tax rate. No MUD, No PID, and only 30 minutes to Downtown Dallas! *Photos are a representation of finished product. Materials will vary.*
Dishwasher, Disposal, Electric Oven, Gas Cooktop, Microwave, Refrigerator, Tankless Water Heater, Vented Exhaust Fan
Security System
Carbon Monoxide Detector(s),Smoke Detector(s)
Interior
Built-in Features, Cable TV Available, Double Vanity, Eat-in Kitchen, High Speed Internet Available, Kitchen Island, Open Floorplan, Pantry, Walk-In Closet(s)
Exterior
Roof
Composition
Foundation
Slab
Private Pool
No
Exterior Type
Brick, Rock/Stone
Lot Description
Corner Lot, Few Trees, Greenbelt, Landscaped, Lrg. Backyard Grass, Park View, Sprinkler System, Subdivision
Garage Size
19 X 20
Parking
Covered, Direct Access, Driveway, Enclosed, Garage, Garage Door Opener, Garage Faces Front
Parking Space
Garage 2 / Carport 0 / Total Covered 2
Fencing
Back Yard,Fenced,Privacy,Wood
Porch
Covered,Front Porch,Patio
Utility
City Sewer,City Water,Concrete,Curbs
Exterior
Covered Patio/Porch, Rain Gutters, Private Yard
Extra details you may need to know
Dwelling Type
Single Detached
Community Features
Park,Playground
Financial information
Maintenance Fee
$750/Annually
Maint Fee Includes
Full Use of Facilities,Maintenance Grounds,Management Fees
Disclaimer: Lot configuration and dimensions are estimates, not based on personal knowledge and come from a third party (Digital Map Products); therefore, you should not rely on the estimates and perform independent confirmation as to their accuracy
School information is computer generated and may not be accurate or current. Buyer must independently verify and confirm enrollment. Please contact the school district to determine the schools to which this property is zoned.







 Just listed
 Currency converter





 Share


 Erase note
 You currently have no custom folders