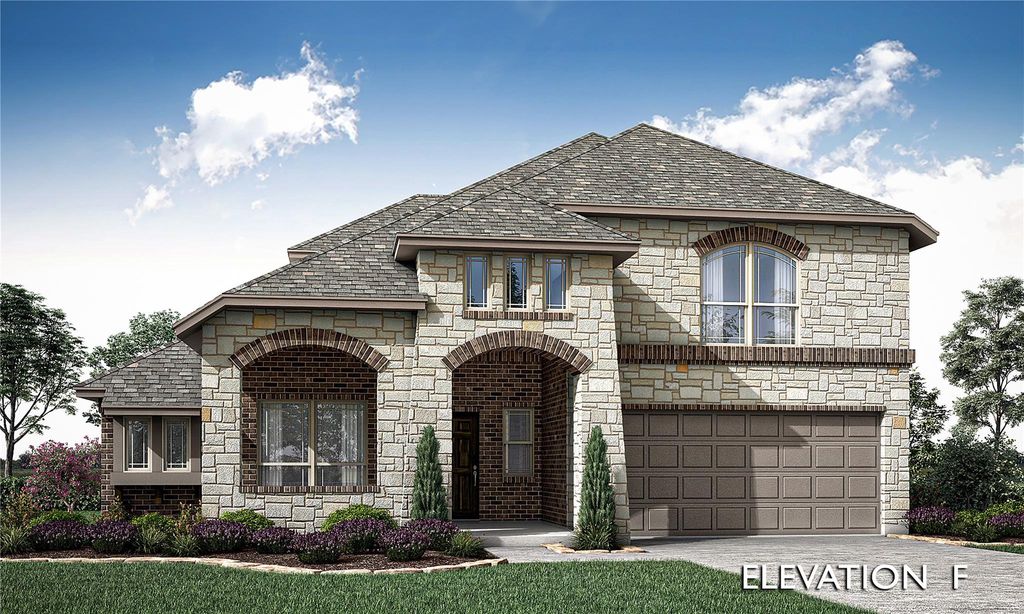
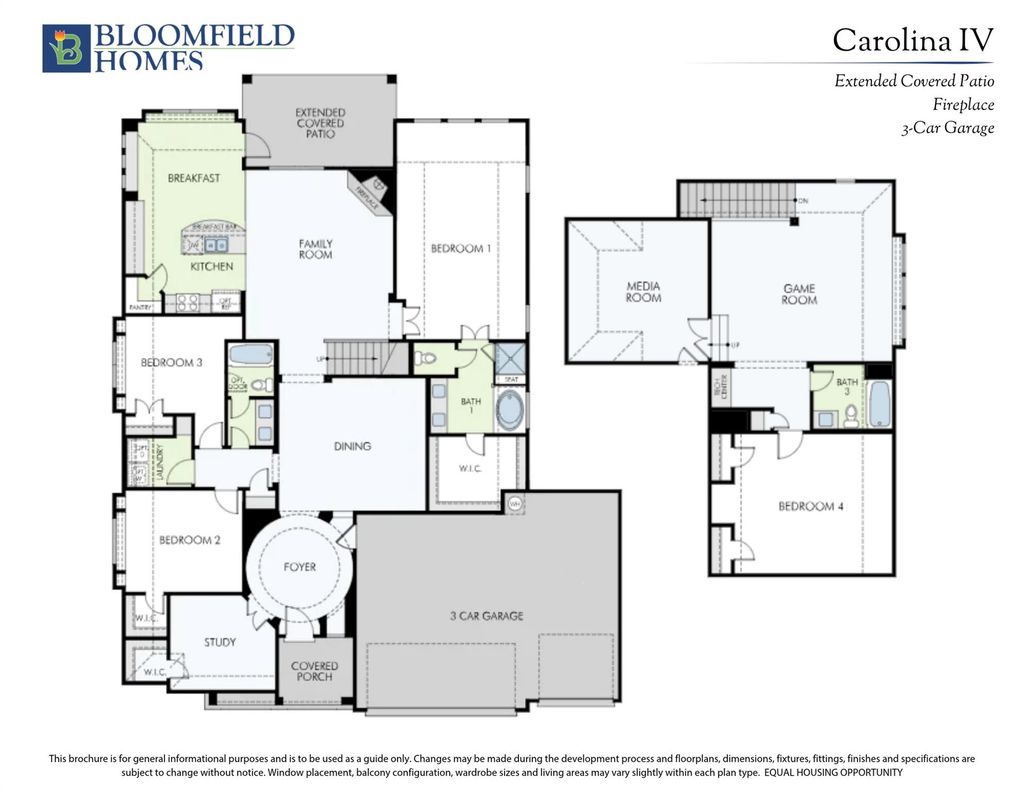
[[800]]150 Morning Light Ln is listed for sale at 617,182. The Residential - Single Family property has 4 bedrooms, 3 Full Bathrooms, 3280 square feet, and was built in 2026. The lot size is 10000 Square feet.[[500]]NEW! NEVER LIVED IN. Estimated completion January 2027. No backyard neighbors and an extended covered patio give Bloomfield Homes Carolina IV a spacious outdoor setting in Sunrise Garden Valley. This two-story home offers 4 bedrooms, 3 full baths, and a 3-car garage on an 80-by-125-foot homesite. The third garage bay includes an access door for added convenience. A circular foyer introduces a front study behind double doors, while a separate flex space replaces the formal dining room. Set it up as another lounge, a project room, or a place to display a favorite collection. The family room connects openly to the kitchen and breakfast area, with a corner fireplace and rear windows looking toward the patio. An island provides extra workspace, and the pantry keeps everyday essentials close at hand. The breakfast area has windows on 2 sides and direct access to the extended covered patio. The primary suite sits at the rear of the first floor, with dual sinks, a soaking tub, a separate shower, and a walk-in closet. Two secondary bedrooms share another full bath on this level. The fourth bedroom occupies the second floor alongside a full bath, game room, and enclosed media room, creating a separate setting for recreation and movie nights. A tech center adds another useful spot for a computer or small workspace. The laundry room is positioned near the secondary bedrooms and garage entry, keeping daily tasks convenient. Landscaping and a sprinkler system are included, with ample yard space for future outdoor plan
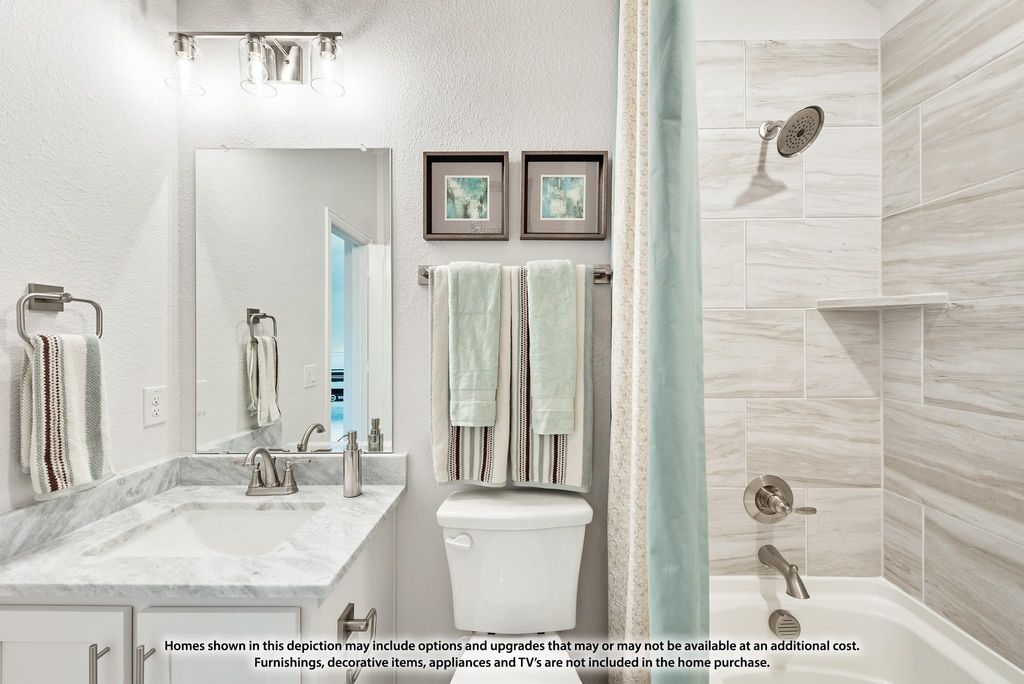
NEW! NEVER LIVED IN. Estimated completion January 2027. No backyard neighbors and an extended covered patio give Bloomfield Homes’ Carolina IV a spacious outdoor setting in Sunrise Garden Valley. This two-story home offers 4 bedrooms, 3 full baths, and a 3-car garage on an 80-by-125-foot homesite. The third garage bay includes an access door for added convenience. A circular foyer introduces a front study behind double doors, while a separate flex space replaces the formal dining room. Set it up as another lounge, a project room, or a place to display a favorite collection. The family room connects openly to the kitchen and breakfast area, with a corner fireplace and rear windows looking toward the patio. An island provides extra workspace, and the pantry keeps everyday essentials close at hand. The breakfast area has windows on 2 sides and direct access to the extended covered patio. The primary suite sits at the rear of the first floor, with dual sinks, a soaking tub, a separate shower, and a walk-in closet. Two secondary bedrooms share another full bath on this level. The fourth bedroom occupies the second floor alongside a full bath, game room, and enclosed media room, creating a separate setting for recreation and movie nights. A tech center adds another useful spot for a computer or small workspace. The laundry room is positioned near the secondary bedrooms and garage entry, keeping daily tasks convenient. Landscaping and a sprinkler system are included, with ample yard space for future outdoor plans. Visit the Bloomfield Homes model in Sunrise Garden Valley today! *Photos are a representation of finished product. Materials will vary.*
Dishwasher, Disposal, Electric Cooktop, Electric Range, Microwave, Vented Exhaust Fan
Security System
Carbon Monoxide Detector(s),Smoke Detector(s)
Interior
Built-in Features, Cable TV Available, Decorative Lighting, Double Vanity, Eat-in Kitchen, Flat Screen Wiring, High Speed Internet Available, Kitchen Island, Open Floorplan, Pantry, Walk-In Closet(s)
Exterior
Roof
Composition
Foundation
Slab
Private Pool
No
Exterior Type
Brick, Rock/Stone
Lot Description
Few Trees, Greenbelt, Landscaped, Sprinkler System, Subdivision, Water/Lake View
Garage Size
20 X 30
Parking
Covered, Direct Access, Driveway, Enclosed, Garage, Garage Door Opener, Garage Double Door, Garage Faces Front, Oversized
Disclaimer: Lot configuration and dimensions are estimates, not based on personal knowledge and come from a third party (Digital Map Products); therefore, you should not rely on the estimates and perform independent confirmation as to their accuracy
School information is computer generated and may not be accurate or current. Buyer must independently verify and confirm enrollment. Please contact the school district to determine the schools to which this property is zoned.







 Just listed
 Currency converter





 Share


 Erase note
 You currently have no custom folders