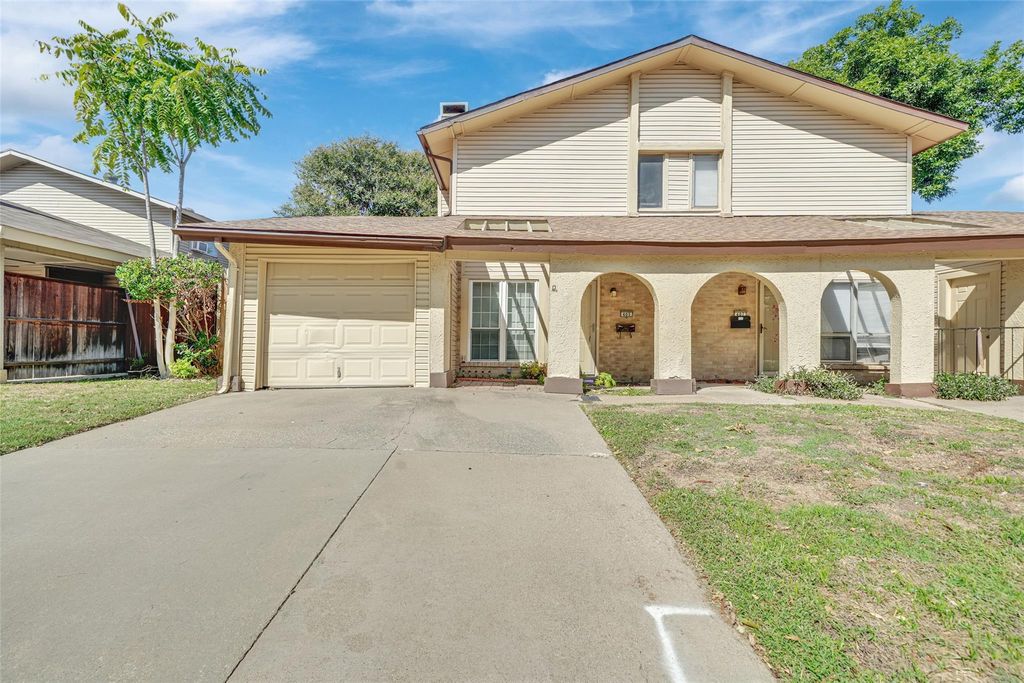
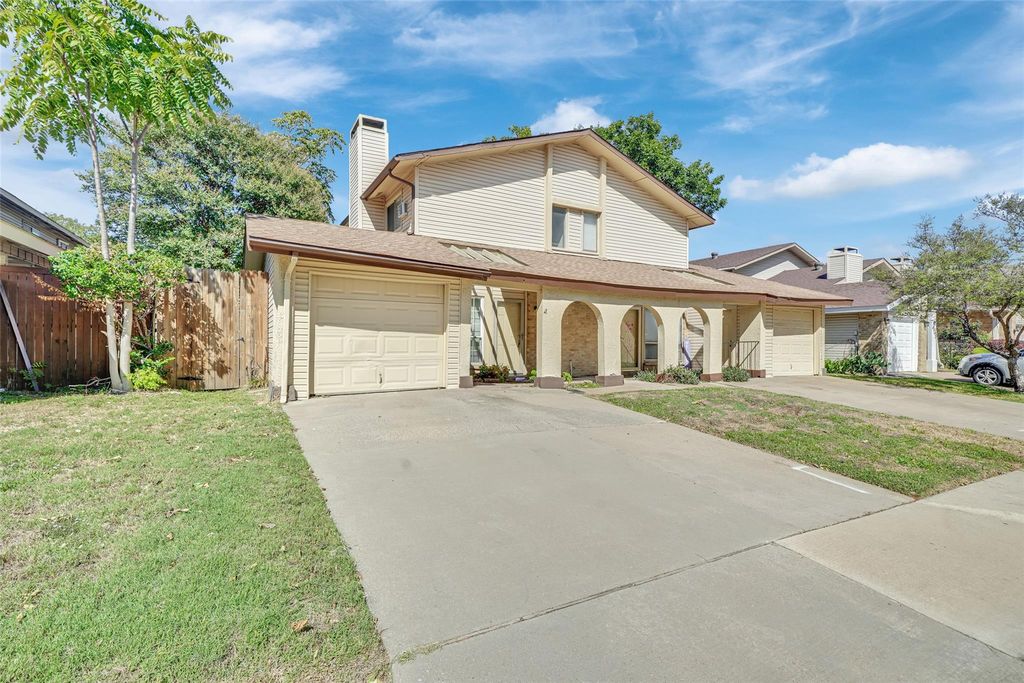
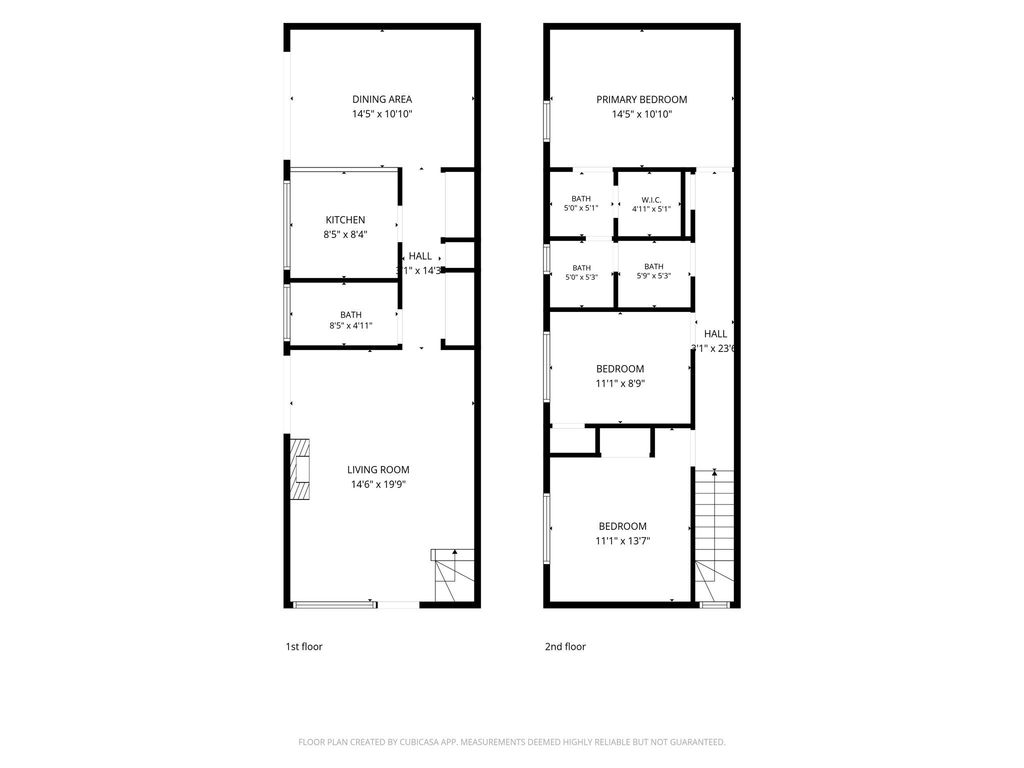
[[800]]405 Atherton Dr is listed for sale at 220,000. The Residential - Townhouse property has 3 bedrooms, 2 Full Bathrooms, 1472 square feet, and was built in 1973. The lot size is 2962.08 Square feet.[[500]]Discover the charm and potential of 405 Atherton Drive in Garland, TX! This two-story home offers a versatile layout with inviting living spaces and room to make it your own. Gather around the fireplace in the living room, enjoy meals in the separate dining area, and appreciate the practical kitchen layout designed for everyday living. Upstairs, three bedrooms provide comfortable retreats, complemented by multiple bathrooms for added convenience. Wood-look flooring and neutral finishes create a clean, timeless backdrop for your personal style. Step outside to a fenced backyard shaded by mature trees, offering a peaceful setting for morning coffee, weekend gatherings, or simply unwinding at the end of the day. With convenient access to shopping, dining, and major roadways, this Garland home combines everyday comfort with an opportunity to create something special. Come see the possibilities waiting for you at Atherton Drive!
Discover the charm and potential of 405 Atherton Drive in Garland, TX! This two-story home offers a versatile layout with inviting living spaces and room to make it your own. Gather around the fireplace in the living room, enjoy meals in the separate dining area, and appreciate the practical kitchen layout designed for everyday living. Upstairs, three bedrooms provide comfortable retreats, complemented by multiple bathrooms for added convenience. Wood-look flooring and neutral finishes create a clean, timeless backdrop for your personal style. Step outside to a fenced backyard shaded by mature trees, offering a peaceful setting for morning coffee, weekend gatherings, or simply unwinding at the end of the day. With convenient access to shopping, dining, and major roadways, this Garland home combines everyday comfort with an opportunity to create something special. Come see the possibilities waiting for you at Atherton Drive!
Disclaimer: Lot configuration and dimensions are estimates, not based on personal knowledge and come from a third party (Digital Map Products); therefore, you should not rely on the estimates and perform independent confirmation as to their accuracy
School information is computer generated and may not be accurate or current. Buyer must independently verify and confirm enrollment. Please contact the school district to determine the schools to which this property is zoned.







 Just listed
 Currency converter







 Share


 Erase note
 You currently have no custom folders