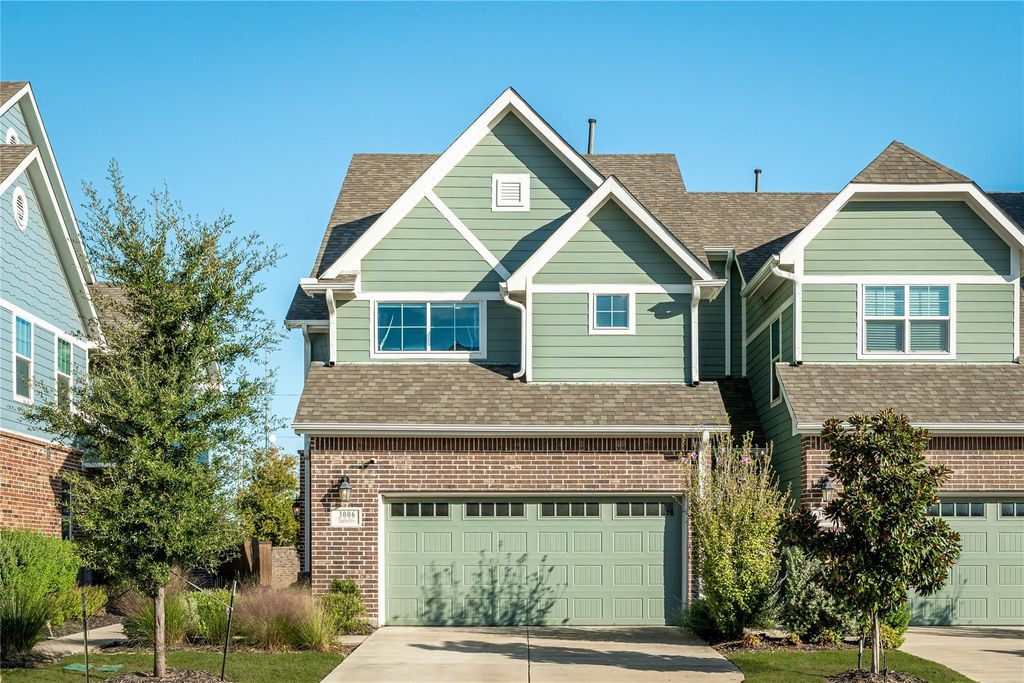
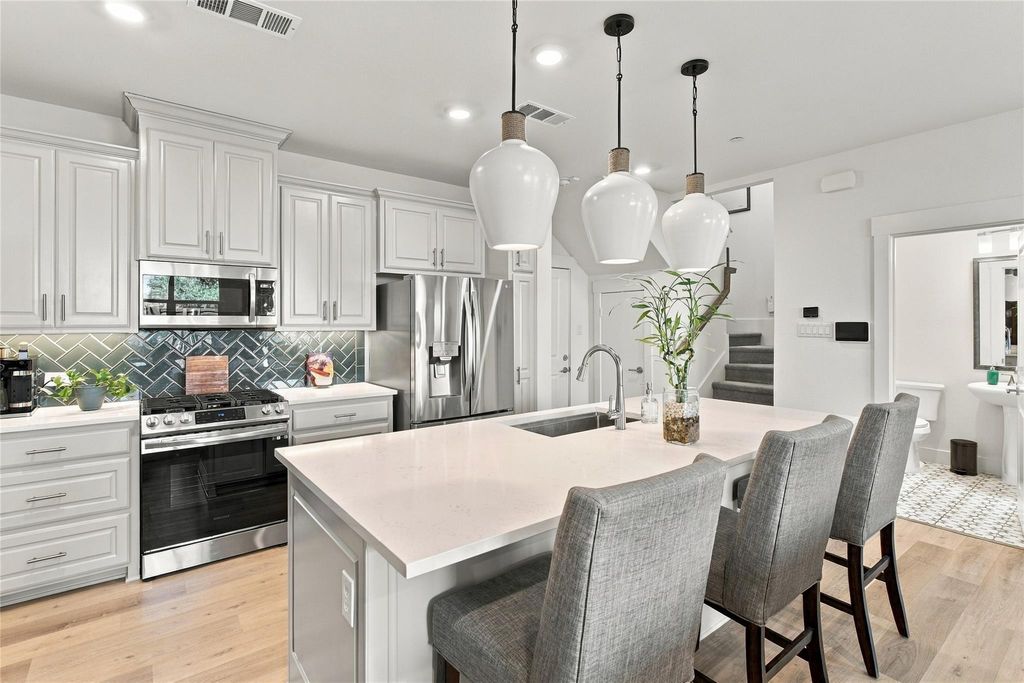
[[800]]3006 Grandview Dr is listed for sale at 325,000. The Residential - Townhouse property has 2 bedrooms, 2 Full Bathrooms, 1 Half Bathroom, 1366 square feet, and was built in 2022. The lot size is 3484.8 Square feet.[[500]]Beautifully updated with thoughtful finishes throughout, this home offers a bright, open-concept design with white oak flooring and abundant natural light. The well-appointed kitchen features an oversized island, quartz countertops, gas cooking, generous cabinetry and plenty of workspace for everyday living and entertaining. The spacious primary suite offers a private retreat with an ensuite bath, while the additional bedrooms also feature their own ensuite baths, providing wonderful privacy and convenience for family or guests. Custom Elfa closet systems throughout the home provide exceptional organization and storage, while a versatile flex room with built-in shelving is ideal for a home office, study, library or additional living space. Outdoors, enjoy a pergola and deck that create an inviting setting for relaxing or entertaining. Additional features include an epoxy-coated garage floor and access to community amenities including a pool, dog park and beautifully maintained common areas. Ideally located near shopping, dining, grocery stores, parks, walking trails and fitness options, this home combines stylish finishes, functional spaces and everyday convenience.
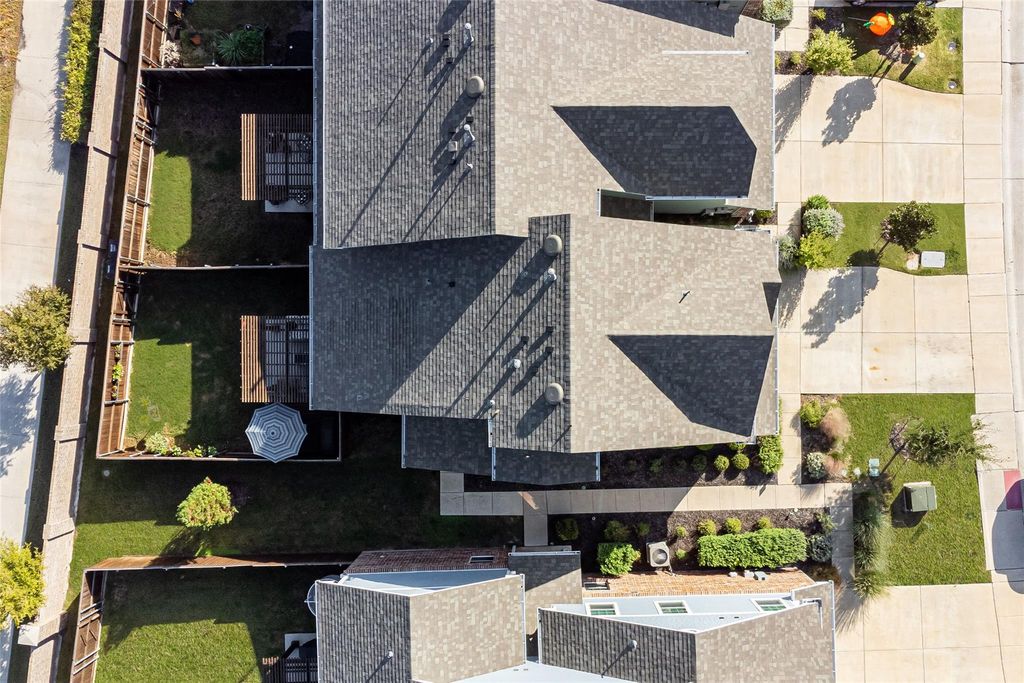
Beautifully updated with thoughtful finishes throughout, this home offers a bright, open-concept design with white oak flooring and abundant natural light. The well-appointed kitchen features an oversized island, quartz countertops, gas cooking, generous cabinetry and plenty of workspace for everyday living and entertaining. The spacious primary suite offers a private retreat with an ensuite bath, while the additional bedrooms also feature their own ensuite baths, providing wonderful privacy and convenience for family or guests. Custom Elfa closet systems throughout the home provide exceptional organization and storage, while a versatile flex room with built-in shelving is ideal for a home office, study, library or additional living space. Outdoors, enjoy a pergola and deck that create an inviting setting for relaxing or entertaining. Additional features include an epoxy-coated garage floor and access to community amenities including a pool, dog park and beautifully maintained common areas. Ideally located near shopping, dining, grocery stores, parks, walking trails and fitness options, this home combines stylish finishes, functional spaces and everyday convenience.
Cable TV Available, Decorative Lighting, Double Vanity, Eat-in Kitchen, High Speed Internet Available, Kitchen Island, Open Floorplan, Pantry, Walk-In Closet(s)
Exterior
Roof
Composition
Foundation
Slab
Private Pool
No
Exterior Type
Brick
Lot Description
Few Trees, Landscaped, Subdivision
Garage Size
20 X 20
Parking
Direct Access, Driveway, Epoxy Flooring, Garage, Garage Door Opener, Garage Faces Front, Kitchen Level, Lighted
Disclaimer: Lot configuration and dimensions are estimates, not based on personal knowledge and come from a third party (Digital Map Products); therefore, you should not rely on the estimates and perform independent confirmation as to their accuracy
School information is computer generated and may not be accurate or current. Buyer must independently verify and confirm enrollment. Please contact the school district to determine the schools to which this property is zoned.








 Just listed
 Currency converter
 Add to Calendar








 Share
Share


 Erase note
 You currently have no custom folders