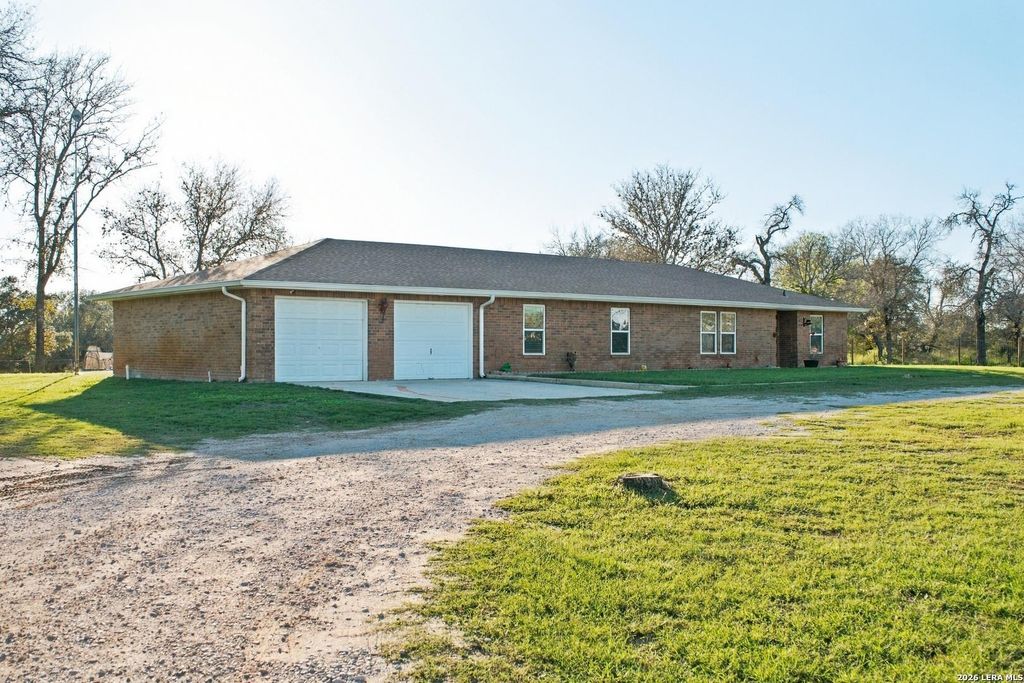
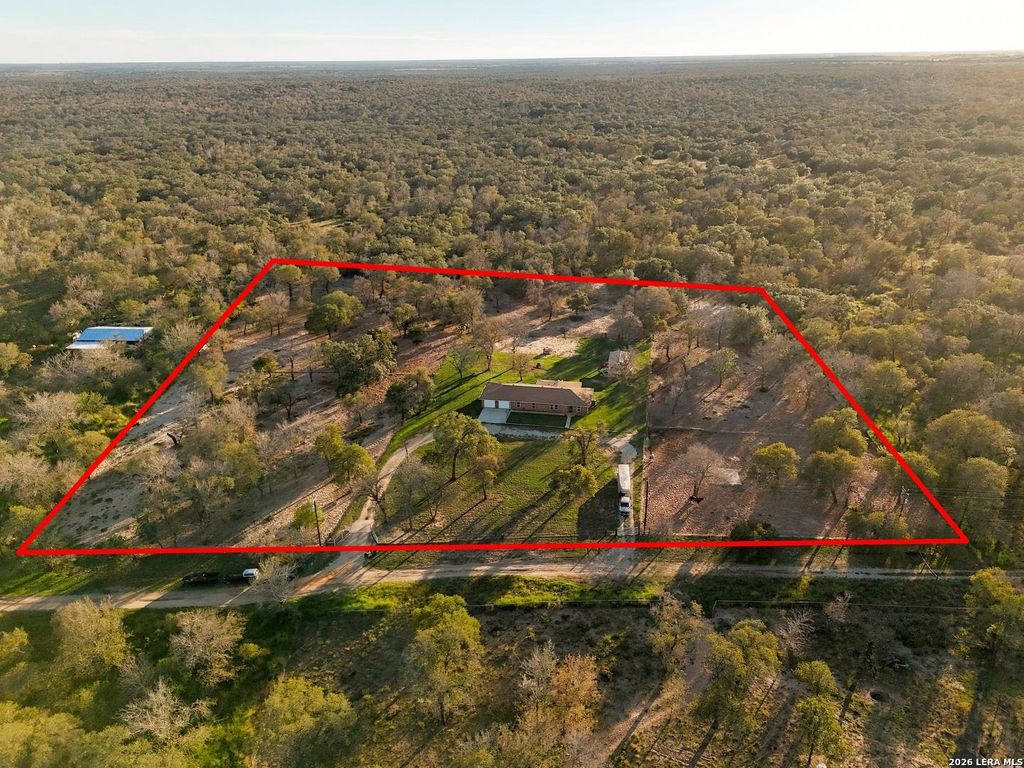
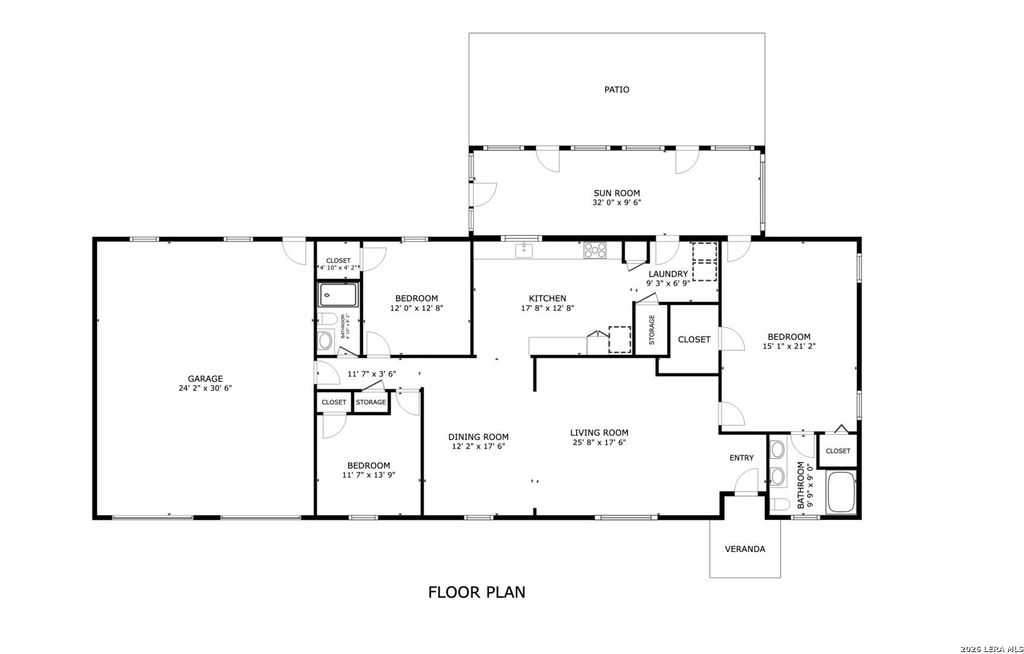
[[800]]678 Hallmark Path is listed for sale at 615,000. The Single-Family property has 3 bedrooms, 2 Full Bathrooms, 1908 square feet, and was built in 1988. The lot size is 7 Square feet.[[500]]Pull through the automatic gate at 678 Hallmark Path and the pace changes. Set on approximately 7.5 acres just outside 1604, this single-story brick home offers room to spread out with the city still close enough for dinner out or an evening with friends. Inside, the three-bedroom, two-bath home features updated interiors, a spacious eat-in kitchen with room to gather, and a refreshed primary bath. The window-lined sunroom is a natural spot to start the day with a cup of coffee and a view of the property. An oversized attached two-car garage rounds out the home. Outside, mature shade trees and open stretches of land leave plenty of room for a garden, weekend projects, or an evening walk on your own property. Pipe fencing front gate is already in place, along with a 15-by-18-foot enclosed storage shed and a covered awning with water and electricity. An adjacent concrete slab with water, electricity, and septic connections gives you a head start on future plans. Schedule a tour tod
Pull through the automatic gate at 678 Hallmark Path and the pace changes. Set on approximately 7.5 acres just outside 1604, this single-story brick home offers room to spread out with the city still close enough for dinner out or an evening with friends. Inside, the three-bedroom, two-bath home features updated interiors, a spacious eat-in kitchen with room to gather, and a refreshed primary bath. The window-lined sunroom is a natural spot to start the day with a cup of coffee and a view of the property. An oversized attached two-car garage rounds out the home. Outside, mature shade trees and open stretches of land leave plenty of room for a garden, weekend projects, or an evening walk on your own property. Pipe fencing front gate is already in place, along with a 15-by-18-foot enclosed storage shed and a covered awning with water and electricity. An adjacent concrete slab with water, electricity, and septic connections gives you a head start on future plans. Schedule a tour tod
MLS#
SA2030940
List Price
$615,000 ($322/Sqft.)
Listing Status
For Sale
Address
678 Hallmark Path
City
San Antonio
State
TX
Zip Code
78264
County
Bexar County
Subdivision
SOUTHSIDE RURAL SO
Legal Description
Cb 4174 P-3H (2.5 Ac) & P-3J (5.04 Ac) Abs 35 2022-New Per B
Disclaimer: Lot configuration and dimensions are estimates, not based on personal knowledge and come from a third party (Digital Map Products); therefore, you should not rely on the estimates and perform independent confirmation as to their accuracy
School information is computer generated and may not be accurate or current. Buyer must independently verify and confirm enrollment. Please contact the school district to determine the schools to which this property is zoned.







 Just listed
 Currency converter





 Share


 Erase note
 You currently have no custom folders