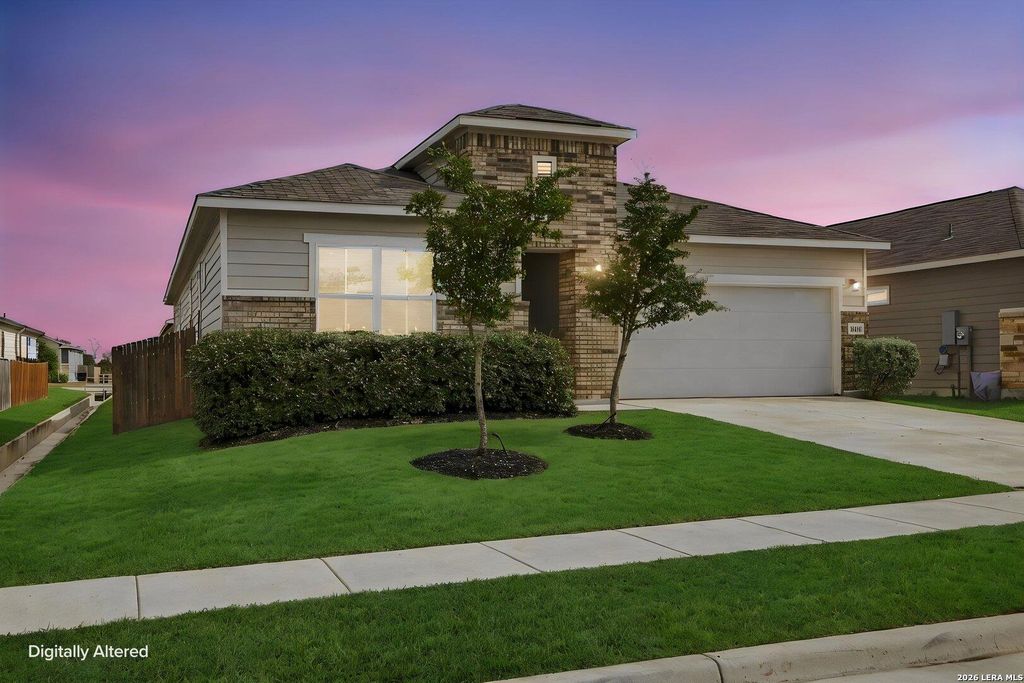
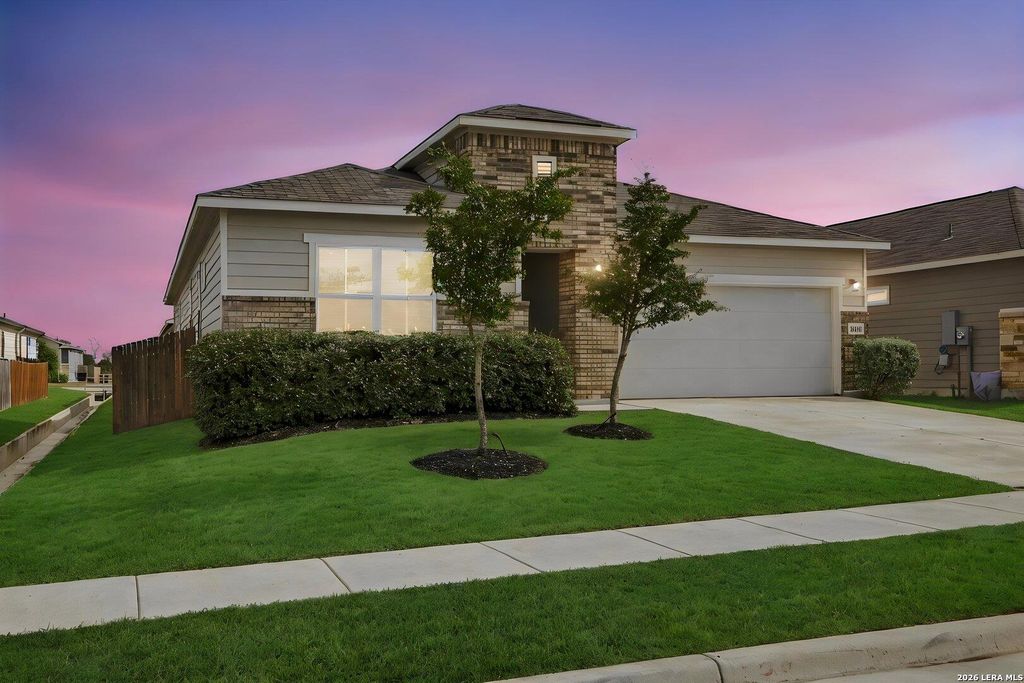
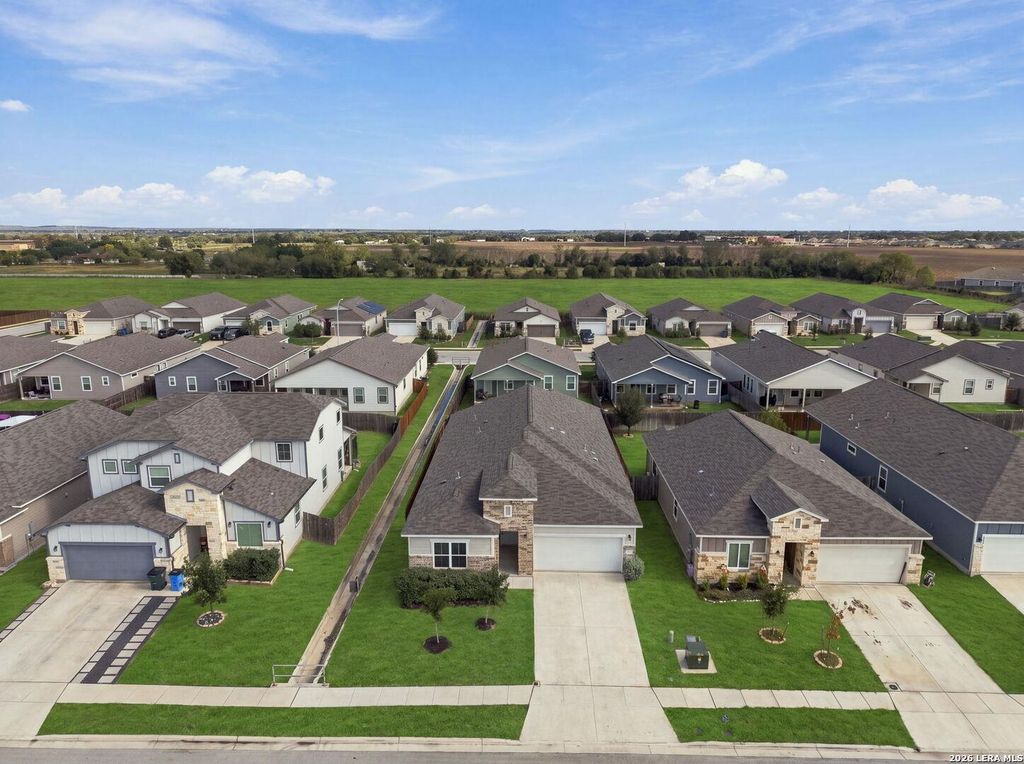
[[800]]3516 Donald Dr. is listed for sale at 330,000. The Single-Family property has 4 bedrooms, 3 Full Bathrooms, 2124 square feet, and was built in 2022.[[500]]Tucked away in a quaint Seguin neighborhood, this innovative home balances bright, open spaces with functional design. The spacious great room, kitchen, and dining area adjoin the grand patio, where a three-panel glass sliding door opens to a 350-square-foot covered porch-an ideal setting for casual gatherings or formal entertaining. The designer kitchen includes an island breakfast bar and a generous pantry, plus a versatile flex room. A convenient laundry room and powder room are thoughtfully secluded from the main living area. The master bedroom retreat features an elegant bath and a roomy walk-in closet. Options include a gourmet kitchen, stainless steel appliances, under-cabinet lighting, a farm sink in the kitchen, pendant lights over the kitchen island, 8 doors, a master bathtub with glass-enclosed shower, a tub with tile-surround walls in Bath 2, a rain shower head in the master bath, ceiling treatments such as beams, framed mirrors, a finished irrigation system, and an extend
Tucked away in a quaint Seguin neighborhood, this innovative home balances bright, open spaces with functional design. The spacious great room, kitchen, and dining area adjoin the grand patio, where a three-panel glass sliding door opens to a 350-square-foot covered porch-an ideal setting for casual gatherings or formal entertaining. The designer kitchen includes an island breakfast bar and a generous pantry, plus a versatile flex room. A convenient laundry room and powder room are thoughtfully secluded from the main living area. The master bedroom retreat features an elegant bath and a roomy walk-in closet. Options include a gourmet kitchen, stainless steel appliances, under-cabinet lighting, a farm sink in the kitchen, pendant lights over the kitchen island, 8' doors, a master bathtub with glass-enclosed shower, a tub with tile-surround walls in Bath 2, a rain shower head in the master bath, ceiling treatments such as beams, framed mirrors, a finished irrigation system, and an extend
Disclaimer: Lot configuration and dimensions are estimates, not based on personal knowledge and come from a third party (Digital Map Products); therefore, you should not rely on the estimates and perform independent confirmation as to their accuracy
School information is computer generated and may not be accurate or current. Buyer must independently verify and confirm enrollment. Please contact the school district to determine the schools to which this property is zoned.







 Just listed
 Currency converter





 Share


 Erase note
 You currently have no custom folders