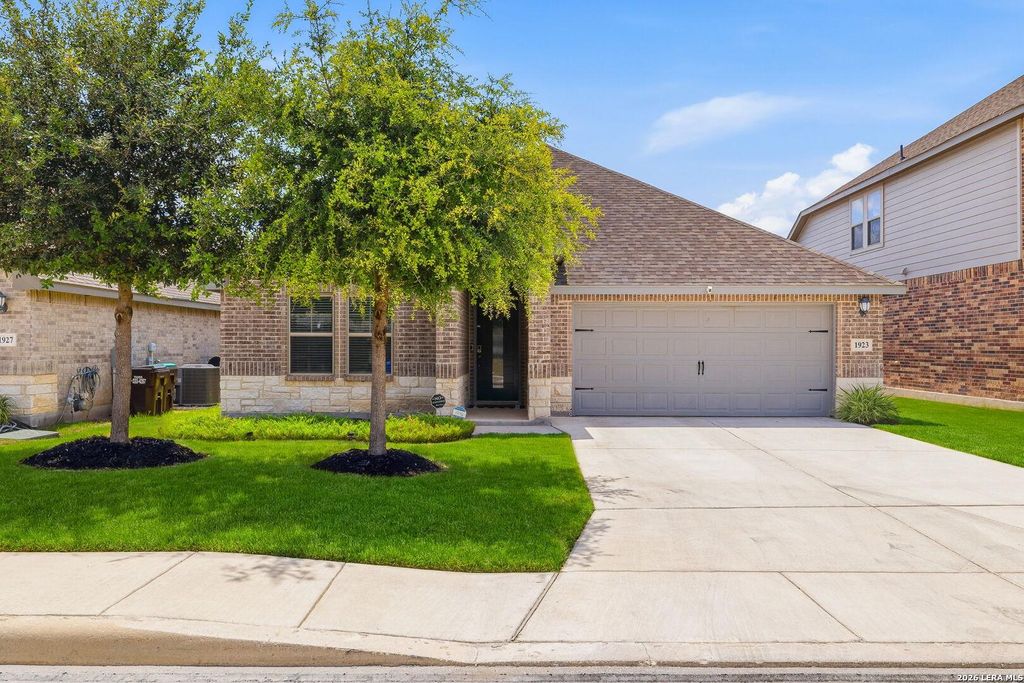
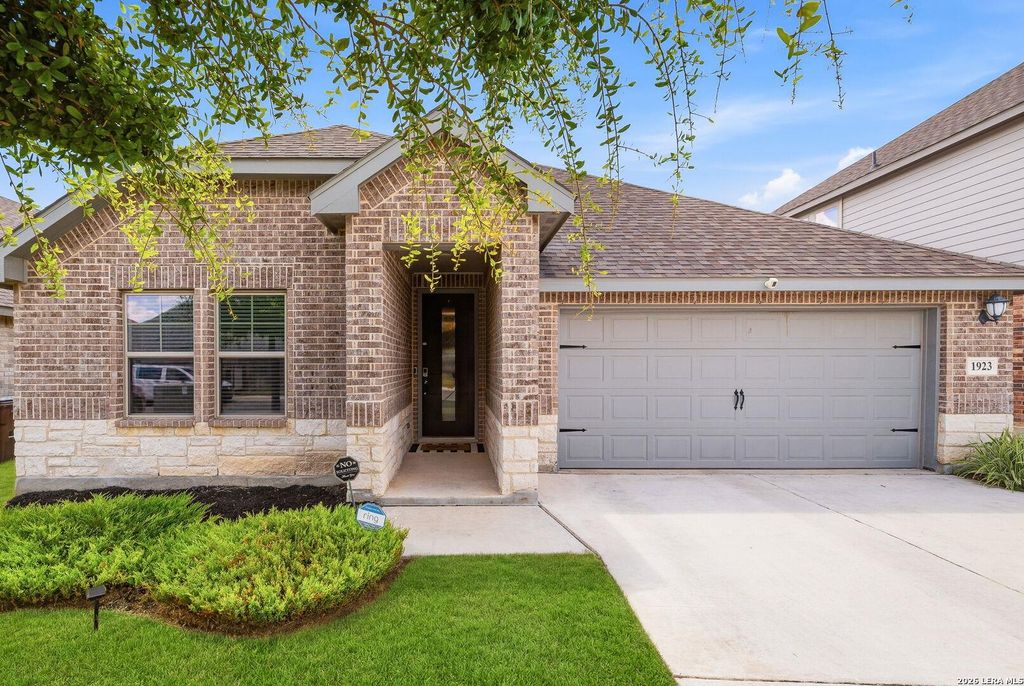
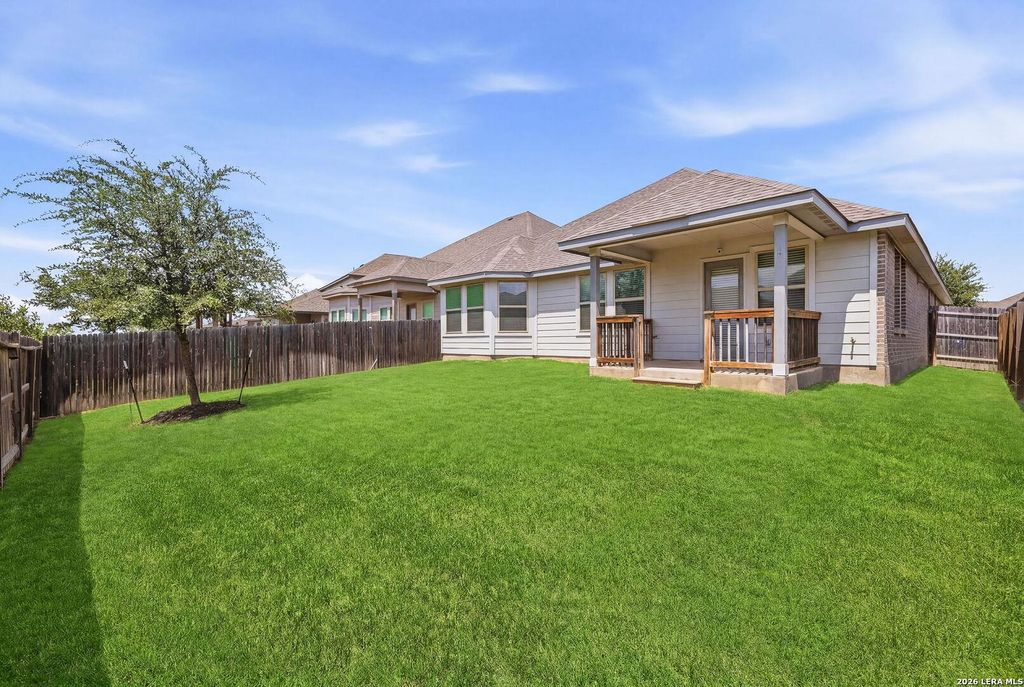
1923 ALEUS LN is listed for sale at $ 380,000. The Single-Family property has 4 bedrooms, 3 Full Bathrooms, 2066 square feet and was built in 2022. The lot size is 0 Square feet. BRBetter Than New - 4 Bed | 3 Full Bath | Over $36K in Upgrades | Arcadia Ridge Welcome to this immaculately maintained, one-owner Meritage home in the highly desirable Arcadia Ridge master-planned community. Built in 2022, this thoughtfully upgraded 4-bedroom, 3-full-bath home combines modern style, exceptional flexibility, and energy-efficient construction with over $36,000 in builder upgrades - plus additional owner improvements that mean you skip the wait and expense of new construction entirely. The 3-Full-Bath Advantage One of this home’s standout features is its rare 4-bedroom, 3-full-bath layout - a configuration that offers outstanding flexibility for families, multigenerational living, overnight guests, or a dedicated home office. Having three full bathrooms is a genuine luxury that elevates everyday comfort for everyone under your roof. Bright, Open, and Built for Living The open-concept design is flooded with natural light and anchored by durable luxury EVP flooring
Better Than New - 4 Bed | 3 Full Bath | Over $36K in Upgrades | Arcadia Ridge Welcome to this immaculately maintained, one-owner Meritage home in the highly desirable Arcadia Ridge master-planned community. Built in 2022, this thoughtfully upgraded 4-bedroom, 3-full-bath home combines modern style, exceptional flexibility, and energy-efficient construction with over $36,000 in builder upgrades - plus additional owner improvements that mean you skip the wait and expense of new construction entirely. The 3-Full-Bath Advantage One of this home's standout features is its rare 4-bedroom, 3-full-bath layout - a configuration that offers outstanding flexibility for families, multigenerational living, overnight guests, or a dedicated home office. Having three full bathrooms is a genuine luxury that elevates everyday comfort for everyone under your roof. Bright, Open, and Built for Living The open-concept design is flooded with natural light and anchored by durable luxury EVP flooring
MLS#
SA1999719
List Price
$380,000 ($184/Sqft.)
Listing Status
For Sale
Address
1923 ALEUS LN
City
San Antonio
State
TX
Zip Code
78245
County
Bexar County
Subdivision
Arcadia Ridge
Legal Description
Cb 4355C ( Arcadia Ridge Ph 2 Ut 6B), Block 30 Lot 29 2022-
Disclaimer: Lot configuration and dimensions are estimates, not based on personal knowledge and come from a third party (Digital Map Products); therefore, you should not rely on the estimates and perform independent confirmation as to their accuracy
School information is computer generated and may not be accurate or current. Buyer must independently verify and confirm enrollment. Please contact the school district to determine the schools to which this property is zoned.









 Currency converter








 Share
Share


 Erase note
 You currently have no custom folders