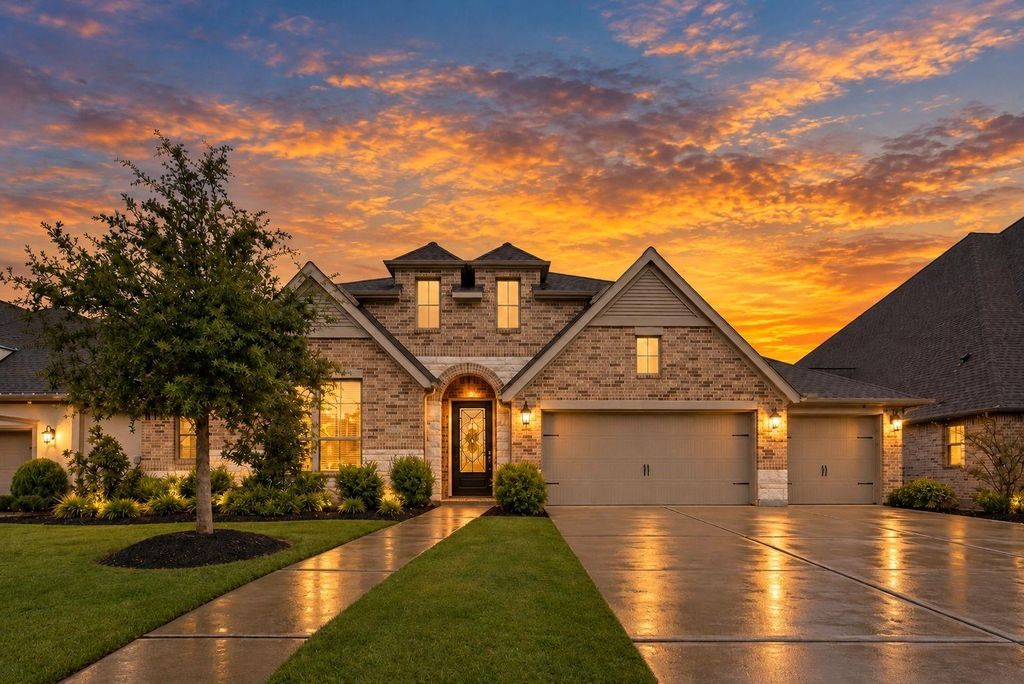
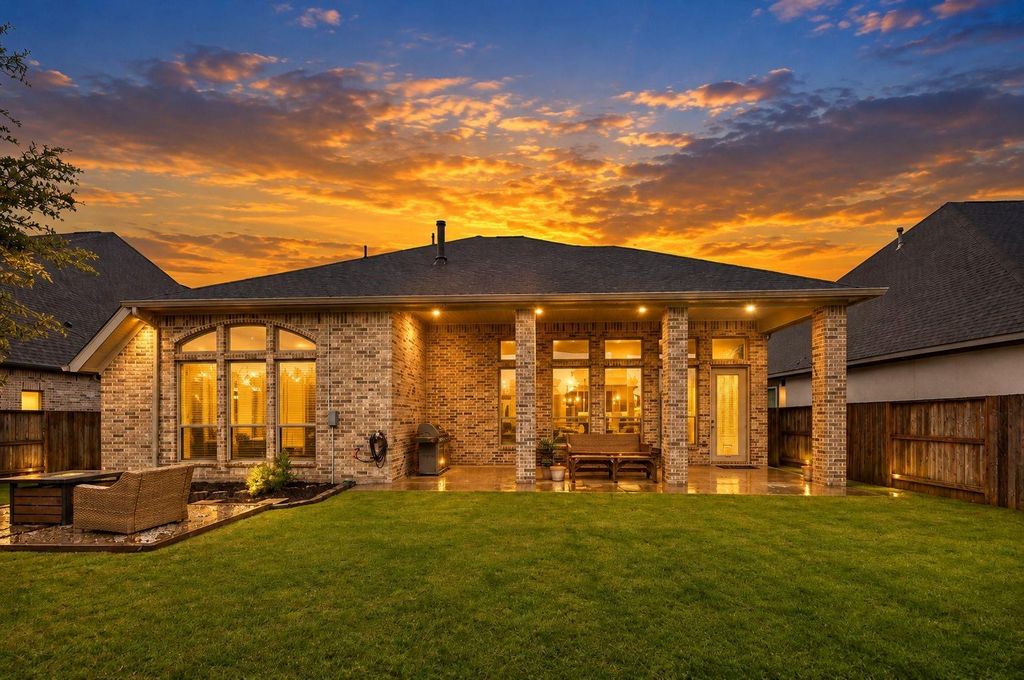
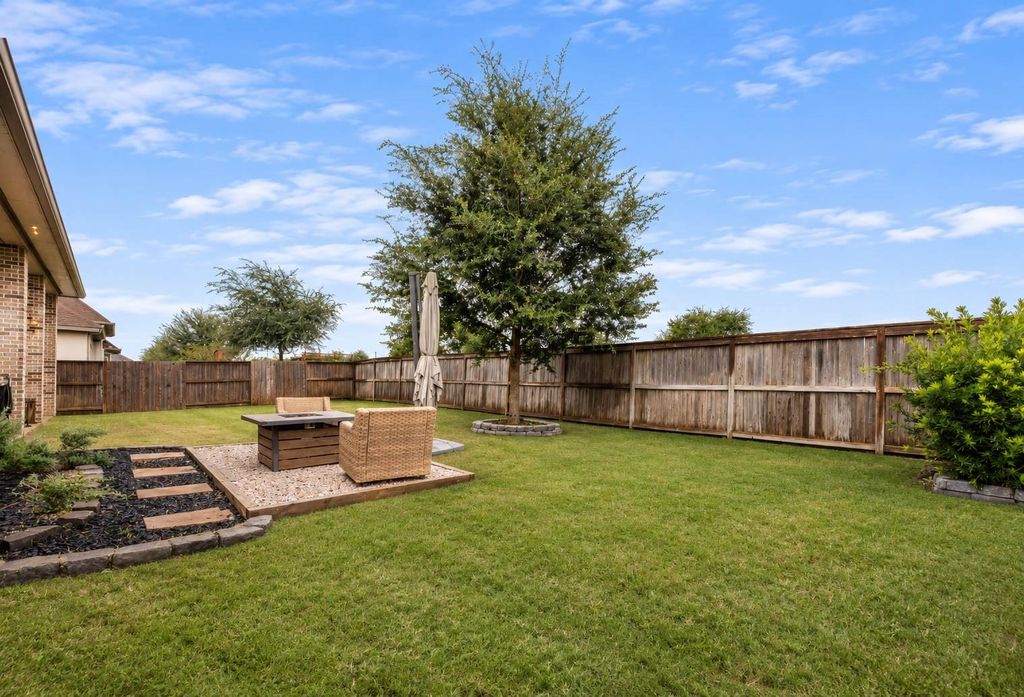
[[800]]4703 Bernard Dr is listed for sale at 539,000. The Single-Family property has 4 to 5 bedrooms, 3 Full Bathrooms, 3068 square feet, and was built in 2021. The lot size is 9592 Square feet.[[500]]Discover exceptional living in Meridiana! Meticulously maintained by its original owners, this stunning 4-bed home showcases an open floor plan with 12-foot ceilings. The gourmet kitchen features an oversized island overlooking the spacious family room, complete with corner fireplace and wall of windows. The primary offers soaring ceilings and a spa-inspired bath with dual vanities, garden tub, glass-enclosed shower, and 2 walk-in closets. A versatile game room/home office and private provides additional comfort. Enjoy outdoor living beneath the extended covered patio with no rear neighbors. A convenient mudroom connects to the impressive 4-car garage. Meridiana residents enjoy resort-style amenities including pools, a lazy river, wave pool, splash pad, fitness centers, tennis and pickleball courts, miniature golf, fishing lakes, scenic trails, parks, and community gathering spaces. Experience an extraordinary lifestyle in one of the areas most desirable master-planned communities!
Discover exceptional living in Meridiana! Meticulously maintained by its original owners, this stunning 4-bed home showcases an open floor plan with 12-foot ceilings. The gourmet kitchen features an oversized island overlooking the spacious family room, complete with corner fireplace and wall of windows. The primary offers soaring ceilings and a spa-inspired bath with dual vanities, garden tub, glass-enclosed shower, and 2 walk-in closets. A versatile game room/home office and private provides additional comfort. Enjoy outdoor living beneath the extended covered patio with no rear neighbors. A convenient mudroom connects to the impressive 4-car garage. Meridiana residents enjoy resort-style amenities including pools, a lazy river, wave pool, splash pad, fitness centers, tennis and pickleball courts, miniature golf, fishing lakes, scenic trails, parks, and community gathering spaces. Experience an extraordinary lifestyle in one of the area's most desirable master-planned communities!
Disclaimer: Lot configuration and dimensions are estimates, not based on personal knowledge and come from a third party (Digital Map Products); therefore, you should not rely on the estimates and perform independent confirmation as to their accuracy
School information is computer generated and may not be accurate or current. Buyer must independently verify and confirm enrollment. Please contact the school district to determine the schools to which this property is zoned.








 Just listed
 Currency converter
 Add to Calendar








 Share


 Erase note
 You currently have no custom folders