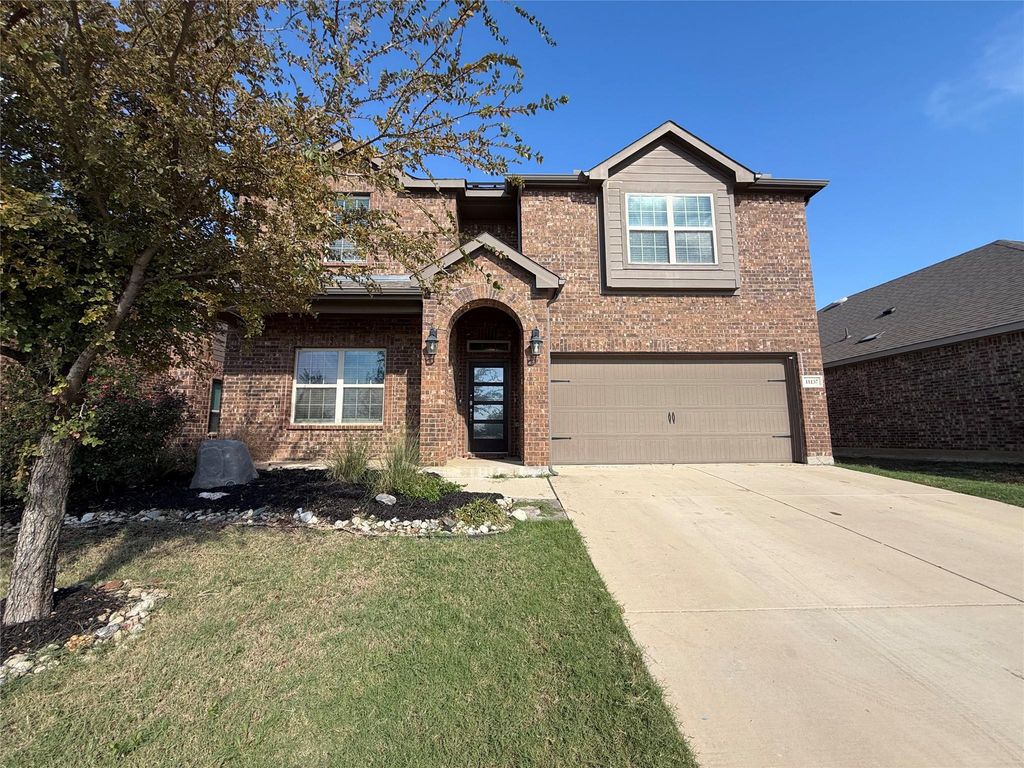
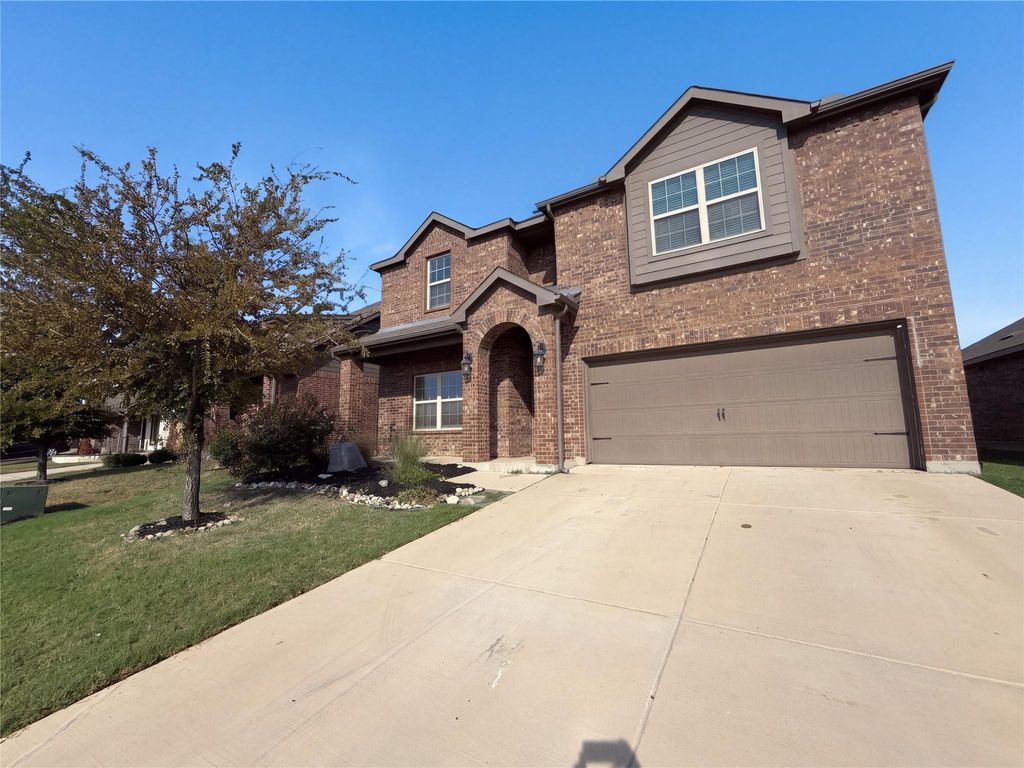
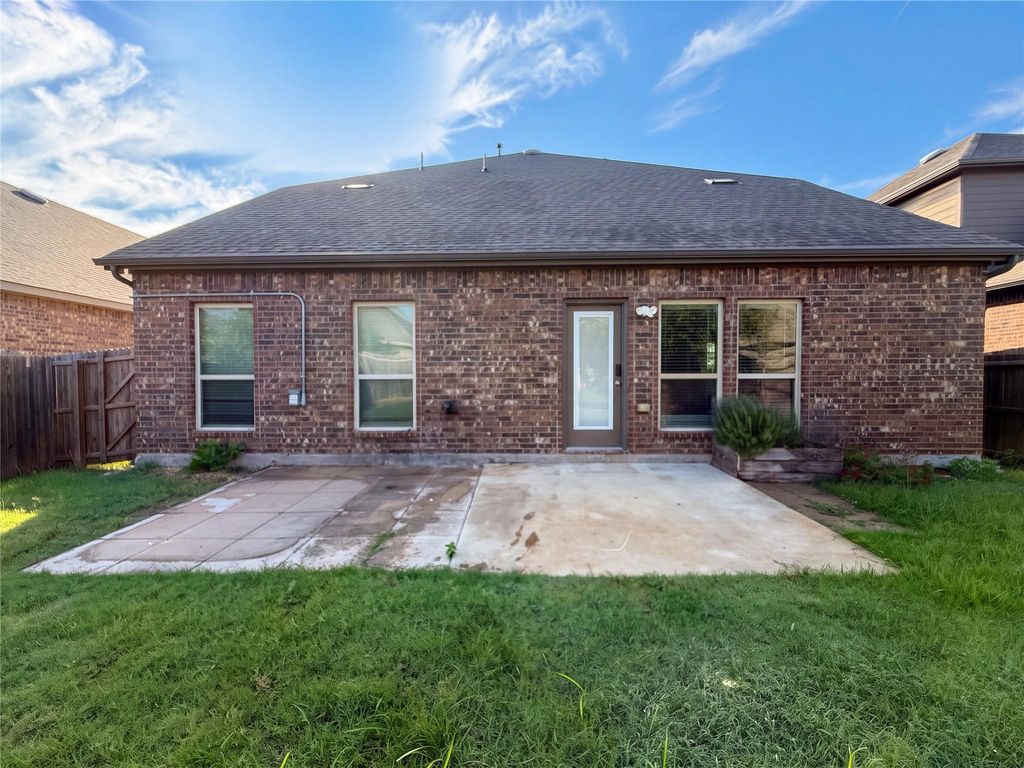
[[800]]11137 Blaze St is listed for sale at 360,000. The Residential - Single Family property has 4 bedrooms, 3 Full Bathrooms, 1 Half Bathroom, 2989 square feet, and was built in 2019. The lot size is 6063.55 Square feet.[[500]]Discover the perfect blend of modern comfort, timeless appeal, and resort-inspired living, nestled in Aubreys sought-after Silverado community! Built in 2019 by D.R. Horton, this beautifully designed residence features four sizable bedrooms, three full baths, and a powder room, with an inviting open concept and spacious living areas that flow seamlessly throughout for everyday comfort and effortless entertaining. Custom craftsmanship shines throughout, from the gourmet kitchen with ample cabinetry to the charming, cozy fireplace anchoring the living room, creating a warm, welcoming environment at the heart of the home. Beyond the interiors, Silverado offers a unique, vibrant lifestyle with resort-style amenities, including a sparkling community pool, splash park, clubhouse, playgrounds, and a scenic catch-and-release pond with picturesque viewsa rare combination, all conveniently located on-site near Fuller Elementary. Ideally situated in the rapidly growing Aubrey area, this home combines newer construction, an established, amenity-rich community, and a desirable location with lasting value. An exceptional opportunity to enjoy the space you desire, the privacy you appreciate, and the lifestyle you deserveall in one remarkable place to call home! Schedule your exclusive tour today!
Discover the perfect blend of modern comfort, timeless appeal, and resort-inspired living, nestled in Aubrey's sought-after Silverado community! Built in 2019 by D.R. Horton, this beautifully designed residence features four sizable bedrooms, three full baths, and a powder room, with an inviting open concept and spacious living areas that flow seamlessly throughout for everyday comfort and effortless entertaining. Custom craftsmanship shines throughout, from the gourmet kitchen with ample cabinetry to the charming, cozy fireplace anchoring the living room, creating a warm, welcoming environment at the heart of the home. Beyond the interiors, Silverado offers a unique, vibrant lifestyle with resort-style amenities, including a sparkling community pool, splash park, clubhouse, playgrounds, and a scenic catch-and-release pond with picturesque views—a rare combination, all conveniently located on-site near Fuller Elementary. Ideally situated in the rapidly growing Aubrey area, this home combines newer construction, an established, amenity-rich community, and a desirable location with lasting value. An exceptional opportunity to enjoy the space you desire, the privacy you appreciate, and the lifestyle you deserve—all in one remarkable place to call home! Schedule your exclusive tour today!
Disclaimer: Lot configuration and dimensions are estimates, not based on personal knowledge and come from a third party (Digital Map Products); therefore, you should not rely on the estimates and perform independent confirmation as to their accuracy
School information is computer generated and may not be accurate or current. Buyer must independently verify and confirm enrollment. Please contact the school district to determine the schools to which this property is zoned.







 Just listed
 Currency converter








 Share
Share


 Erase note
 You currently have no custom folders